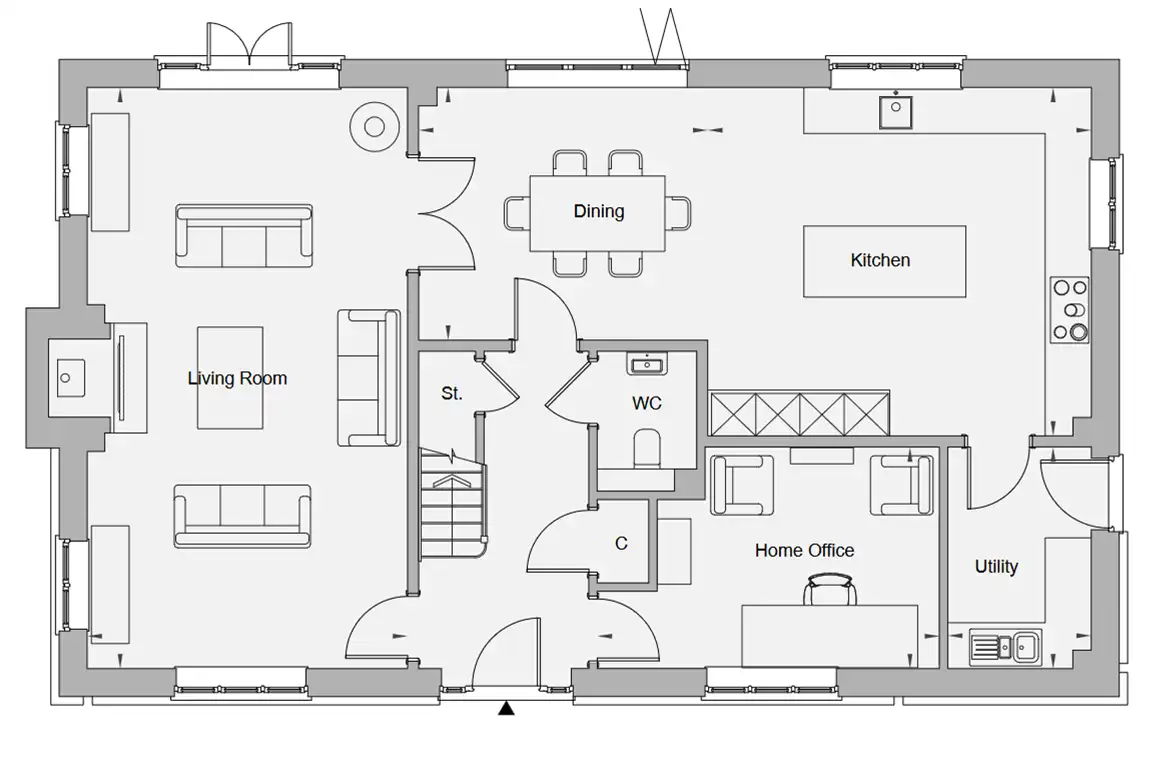
2D FLOOR PLANS
2D floor plans provide a clear, simple way to show property layout and dimensions.
They help buyers, agents and developers understand how rooms connect and how the space flows. Whether used for listings, brochures or marketing materials, 2D floor plans make property presentation professional and easy to read.
What Are 2D Floor Plans
2D floor plans are flat, top‑down drawings that show the layout of a property. They include walls, doors, windows and room labels, giving a clear overview of the space.
2D floor plans help:
- buyers understand layout quickly
- agents present properties professionally
- developers communicate design intent
- marketing teams create clear visuals
2D plans are simple, accurate and universally understood, making them ideal for property marketing and documentation.
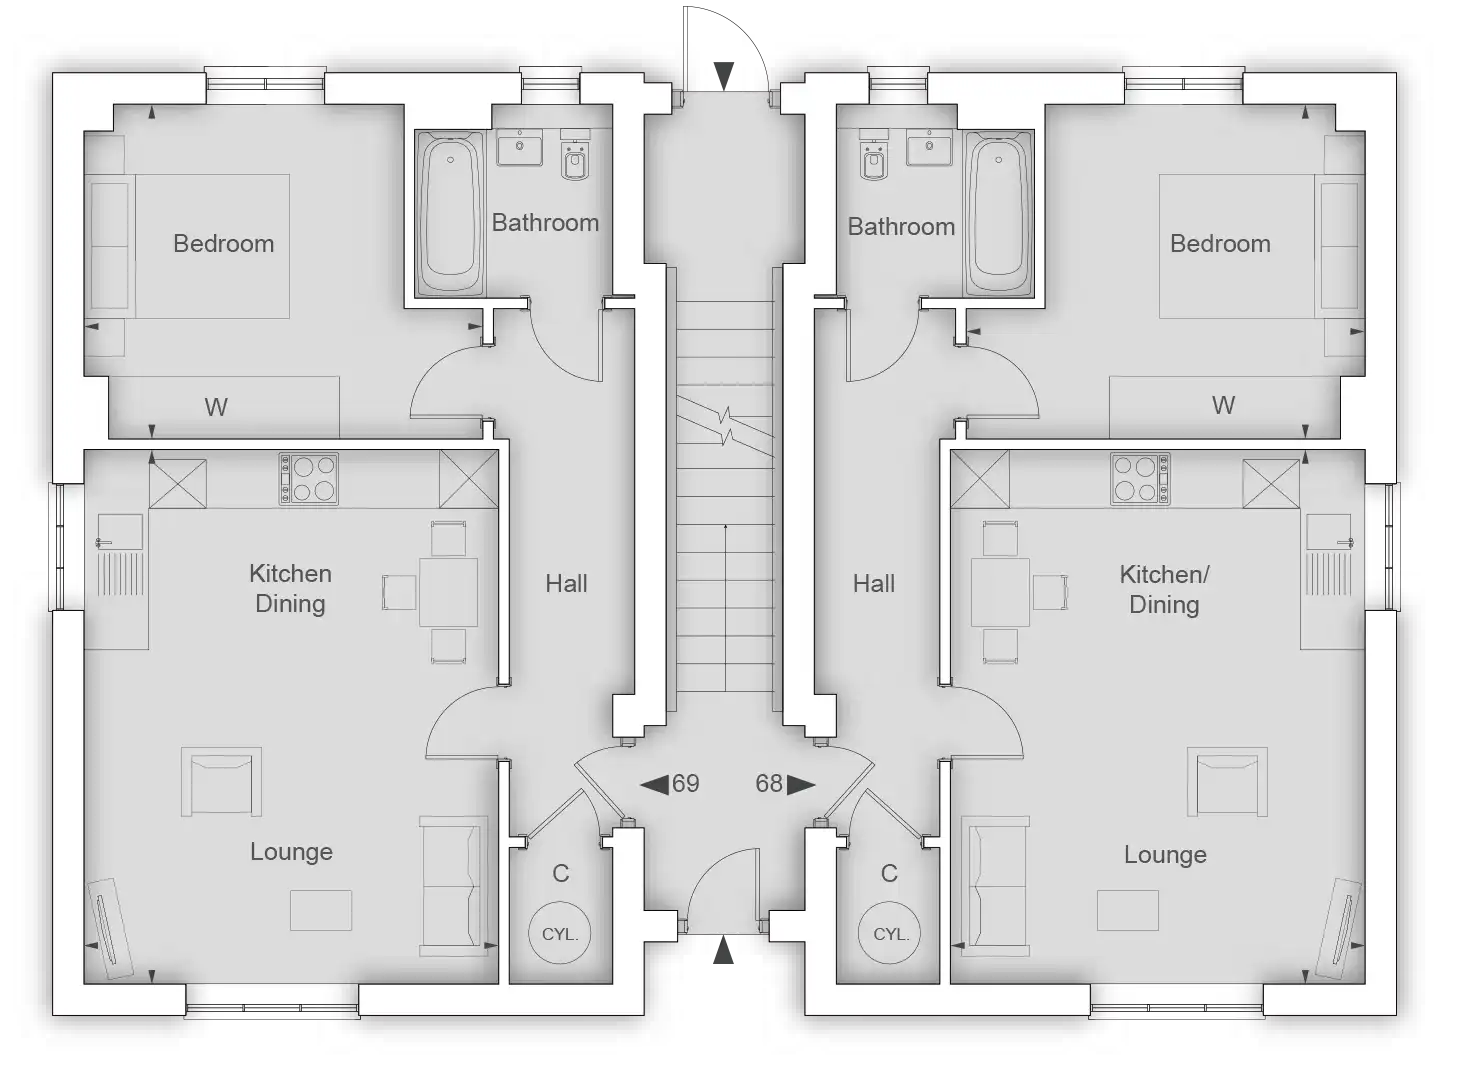
Benefits
2D floor plans improve clarity and professionalism in property marketing.
They make listings easier to understand and help buyers visualise the space before visiting.
Key benefits include:
- clear communication of layout and scale
- improved listing engagement
- faster decision making for buyers
- professional presentation for agents and developers
- compatibility with 3D floor plans and virtual staging
2D floor plans simplify complex information, helping buyers focus on the property’s potential.
Use Cases
2D floor plans are used across property marketing, design and development.
They are ideal for:
- estate agent listings
- new‑build brochures
- refurbishment projects
- interior design presentations
- planning documents
2D plans can be created from:
- architectural drawings
- sketches or PDFs
- existing 3D models
They provide a clear visual reference, helping everyone involved understand the space easily.
Styles
2D floor plans can be presented in different styles depending on purpose and audience.
Common styles include:
- Black & White — clean, minimal and ideal for brochures
- Coloured — highlights rooms and zones clearly
- Furnished — includes furniture layout for better spatial understanding
- Textured — adds flooring and material detail for visual appeal
Each style enhances readability and presentation, ensuring the plan fits the marketing context.
Workflow
A clear workflow ensures accuracy and consistency.
1. Information Gathering Drawings, sketches or references are collected.
2. Layout Creation Walls, doors and windows are drawn to scale.
3. Styling and Labelling Rooms are labelled and styled according to the chosen format.
4. Review and Adjustments Drafts are shared for feedback and refinements.
5. Final Delivery High‑resolution plans are delivered for listings, brochures or websites.
The workflow remains flexible, allowing updates as the design evolves.