
3D
MODELLING
3D modelling is the foundation of every visualisation project, providing the structure, detail and accuracy needed for high‑quality CGI.
Whether the goal is architectural rendering, interior design development or product visualisation, precise 3D model creation ensures the final images are reliable, consistent and visually compelling.
A well‑built model supports smoother workflows, faster revisions and better results across all stages of production.
What Is Interior 3D Modelling
3D modelling is the process of creating digital representations of objects, spaces or products using specialised software.
These models form the base for rendering, animation, virtual staging and design exploration.
3D modelling allows you to:
visualise ideas before construction or production
test materials, lighting and layout
create accurate geometry for rendering
support design development
produce assets for marketing and presentations
Accurate modelling ensures the final visuals reflect the real‑world design, reducing uncertainty and improving communication with clients and stakeholders.
Modelling for Architecture
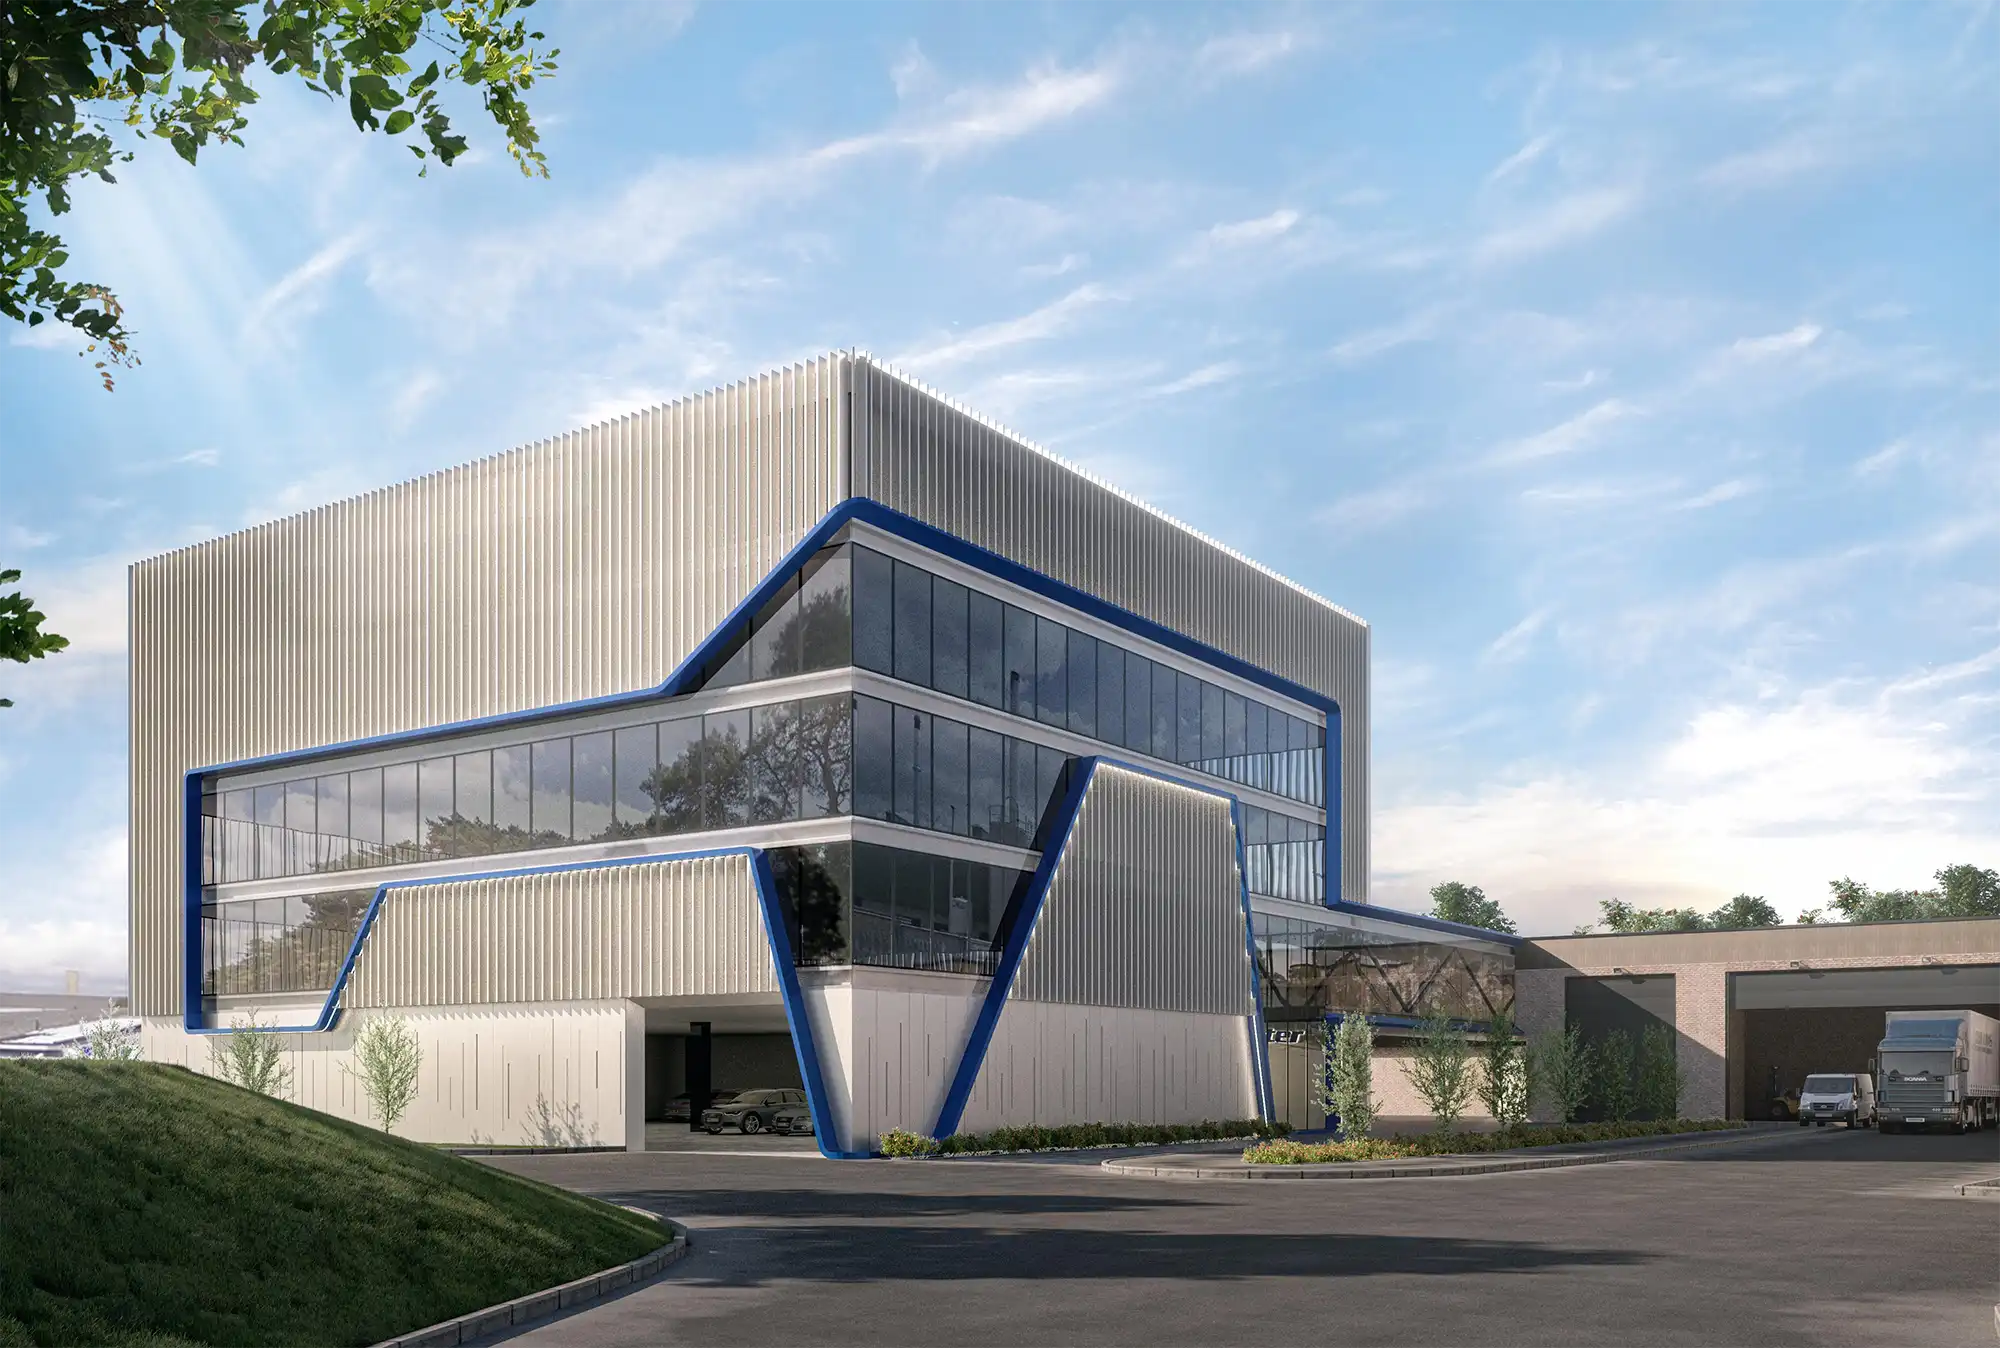
Architectural modelling focuses on creating accurate digital representations of buildings, structures and external environments.
This includes everything from massing studies to fully detailed façades and landscape elements.
Architectural modelling supports: planning visuals, exterior CGI, verified views, design development, construction coordination.
Architectural modelling ensures: correct proportions and dimensions, accurate representation of materials, realistic integration with context, consistency across all visual outputs.
Architectural modelling is essential for producing reliable exterior CGI, helping architects and developers communicate their designs clearly.
Modelling for Interiors
Interior modelling focuses on the geometry, layout and detailing of internal spaces.
This includes walls, floors, ceilings, joinery, furniture and decorative elements.
Interior modelling supports: interior CGI, virtual staging, material and lighting studies, design presentations, marketing visuals.
Interior modelling allows designers to: test furniture arrangements, explore styling options, evaluate material combinations, refine lighting concepts.
Interior modelling ensures the space feels realistic, balanced and visually coherent, supporting both design development and final presentation.
Modelling for Products
Product modelling is used to create accurate digital versions of physical objects, from furniture and lighting to consumer products and bespoke designs.
Product modelling supports: product CGI, catalogue imagery, e‑commerce visuals, prototyping, marketing campaigns.
Product modelling ensures: precise geometry, correct proportions, accurate material representation, consistency across product ranges.
3D model creation for products helps brands present their designs clearly, even before manufacturing begins.

Our Workflow
A clear workflow ensures consistent quality and predictable results across all modelling projects.
1. Information Gathering
Drawings, sketches, references and specifications are collected to ensure accuracy.
2. Base Geometry Creation
Primary forms and structures are modelled to establish proportions and layout.
3. Detailing
Architectural elements, furniture, fixtures and product details are added.
4. Optimisation
Geometry is refined to ensure clean topology and efficient performance.
5. File Preparation
Models are organised, named and exported in the required formats.
6. Integration
Models are prepared for rendering, animation or design development.
The workflow remains flexible, allowing updates as the design evolves without slowing progress.
RELATED TOPICS
Ranelagh Mews external and top down CGIs.
Check the Refinery Headquarters re-design in Clydach.
Discover Via Grasceta, a beautiful new built development in Italy.
File Types
3D modelling involves a range of file formats, each suited to different workflows and software environments.
Common file types include:
.FBX — widely used for rendering and animation
.OBJ — universal format for geometry exchange
.3DS / .MAX — native formats for 3ds Max
.SKP — SketchUp models for architecture and interiors
.DWG / .DXF — CAD files for accurate technical geometry
.BLEND — Blender native format
Choosing the right file type ensures compatibility, accuracy and efficient workflow integration.
FAQ
Would you like to discuss your modelling requirements?
3D modelling provides the foundation for accurate, high‑quality CGI across architecture, interiors and products.
If you need reliable models for rendering, design development or marketing, we can support your project with precision and expertise.
