
Greek Revival is an architectural movement that restates the grammar of ancient Greek temples: porticoes, pediments and the classical orders, applied at civic and domestic scale. It emerged in the mid-18th century and peaked in the late 18th and early 19th centuries, driven by archaeological discoveries and a fashion for Hellenism that swept Britain and Europe before crossing the Atlantic. The style remains a live influence on how architects and designers borrow symmetry, proportion and ornament today.
Two buildings show what this looked like at full scale. Robert Smirke’s south façade for the British Museum uses a colonnade of 44 Ionic columns to turn a public institution into something resembling a temple to knowledge. William Wilkins’ Downing College in Cambridge applies the same temple-front logic to a university quadrangle, proving the vocabulary worked as well for education as for empire.
For anyone studying, restoring, or designing within this tradition, three things matter from the outset:
- Greek Revival is specifically about Greek temple forms, not the broader Roman-influenced neoclassical tradition it sits inside
- The style’s peak in Britain overlaps with its use as a marker of civic virtue and democratic ideals, not just decoration
- Testing proportions and materials before construction, whether through drawings or CGI visualisation, is how the best Greek Revival work avoided looking like a stage set
Table of Contents
- What is Greek Revival architecture and where did it come from?
- Reading a Greek Revival façade: temple fronts, orders and proportion
- Inside a Greek Revival building: proportion, materials and the colour question
- Where Greek Revival took hold: Britain’s canonical buildings
- Greek Revival versus Neoclassical architecture: what’s the difference?
- Why Greek Revival still shapes contemporary design
- How to apply Greek Revival principles to a real project
- How Visual Trick supports Greek Revival design decisions
- How Greek Revival buildings were laid out inside
- What Greek Revival buildings were actually built from
- Why Greek Revival became so popular
- Greek Revival and Gothic Revival: two competing symbols
- What actually matters when working with Greek Revival style
- An editorial view on getting Greek Revival right
- Testing your Greek Revival design before you commit to it
- Sources
What is Greek Revival architecture and where did it come from?
Greek Revival didn’t emerge from nowhere. It grew out of a specific archaeological event: the publication of James Stuart and Nicholas Revett’s Antiquities of Athens, a survey that gave European architects their first accurate measured drawings of actual Greek buildings rather than Roman copies of Roman copies. Before this, “classical” architecture in Britain meant Palladian villas derived from Andrea Palladio’s interpretation of Roman precedent. Stuart and Revett changed the reference point entirely.
The intellectual case for going back to Greek sources rather than Roman ones was partly aesthetic and partly moral. The Royal Institute of British Architects frames the shift as driven by Hellenism and a search for structural honesty, a reaction against what architects saw as the excess of Baroque and Rococo decoration. Greek architecture, with its exposed post-and-lintel construction and restrained ornament, offered a model that felt rational rather than theatrical.
A rough timeline helps place the movement:
- 1750s to 1760s: Stuart and Revett’s surveys and publications introduce accurate Greek precedent to British and European architects.
- 1780s to 1800s: early experiments with temple forms appear in country houses and garden follies, often as one element among many rather than a full commitment to the style.
- 1800s to 1830s: the style reaches its peak, adopted for major civic and institutional buildings across Britain, continental Europe and the United States.
- 1830s to 1860s: Greek Revival gradually loses ground to Gothic Revival and other historicist movements, though it persists in vernacular and domestic building for decades longer.
Architects associated with the British peak include James Stuart himself, whose garden buildings at Hagley Hall and Shugborough were among the earliest Greek-inspired structures in the country. Robert Smirke and William Wilkins carried the style into its most confident civic phase during the 1820s and 1830s, designing museums, colleges and courthouses that treated the temple front as a statement of institutional permanence.
The symbolism mattered as much as the geometry. A temple front on a bank or a courthouse implied continuity with Athenian democracy at a moment when Britain, the newly independent United States, and various European nations were all keen to associate their institutions with classical ideals of civic virtue rather than monarchical or ecclesiastical authority. That’s a large claim to hang on a row of columns, but it’s exactly what patrons and architects intended.
Reading a Greek Revival façade: temple fronts, orders and proportion
The single clearest signal of Greek Revival is the temple front: a portico with full-height columns supporting a pediment, applied to the entrance elevation of an otherwise conventional building. This is the feature that separates Greek Revival from generic classicism at a glance. Where Palladian architecture might use a pedimented centrepiece as one decorative device among several, Greek Revival buildings often organise the entire composition around it.
The classical orders govern everything about how that portico is built. Each order, Doric, Ionic and Corinthian, comes with its own proportional system, and getting these relationships wrong is the fastest way to produce a building that looks like a pastiche rather than a serious piece of classical design.
- Doric: the plainest and most robust order, associated with strength and used frequently for banks, courthouses and buildings wanting to project solidity rather than refinement.
- Ionic: recognisable by its scroll-shaped volute capitals, the order Smirke chose for the British Museum’s 44-column colonnade, generally read as more elegant than Doric without the ornamental complexity of Corinthian.
- Corinthian: the most decorated order, with acanthus-leaf capitals, used sparingly in British Greek Revival work compared with Doric and Ionic.
Above the columns, the entablature carries its own set of proportional rules: the architrave, frieze and cornice each occupy a specific fraction of the column height beneath them. Practitioners warn that correctly aligning column entasis, capital profiles and entablature moulding runs is what separates authentic classical design from a building that merely borrows classical props. Get the entablature depth wrong relative to the column height and the whole façade reads as slightly off, even to someone who couldn’t explain why.
Windows and doors in Greek Revival buildings tend to be simple rectangular openings, often with bold surrounds and sometimes a smaller entablature of their own above the door. Common features across the style include pedimented gables, full-height porticoes, bold door surrounds and painted white columns, typically executed in wood, stucco or stone depending on regional building traditions and budget.
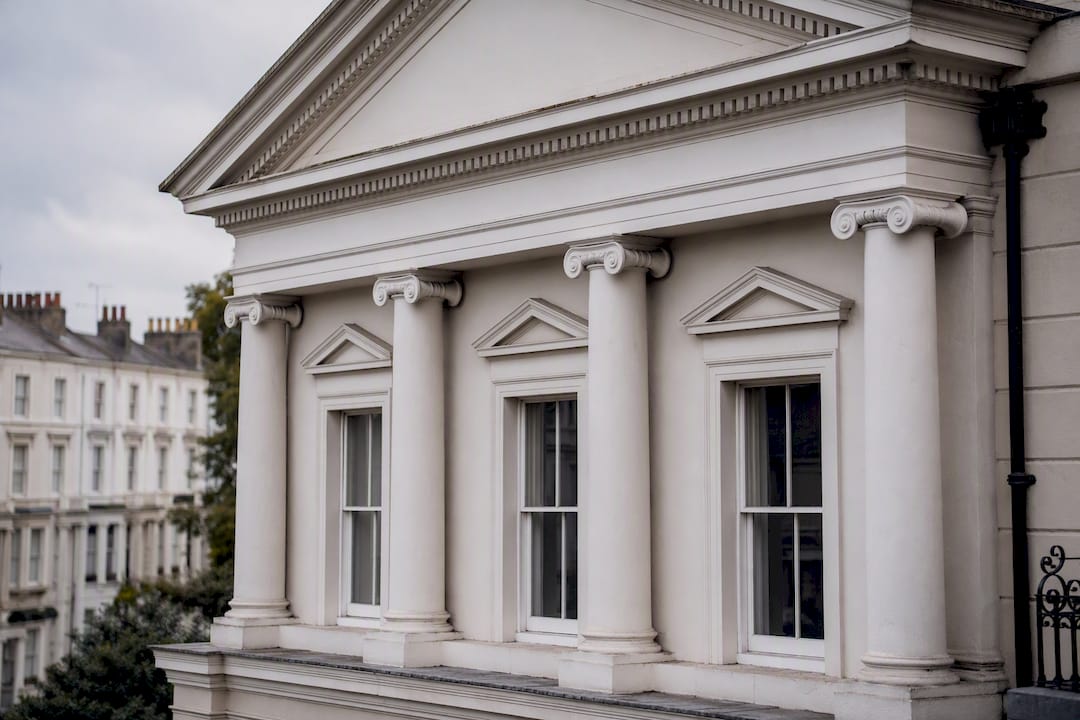
That white paint deserves its own note. Nineteenth-century Greek Revival buildings were very often painted white or left as pale stone and stucco, partly because that was the assumed appearance of ancient Greek ruins at the time. Timber was routinely used to fake stone in American domestic Greek Revival work, with clapboard or flush-board siding painted white and moulded to mimic ashlar joints. In Britain, stucco over brick served a similar purpose on buildings where solid stone construction wasn’t affordable.
Pro Tip: If you’re assessing whether a building is genuinely Greek Revival or just borrowing a portico, check whether the column spacing, capital style and entablature depth are consistent with a single order. Mixed or approximate proportions are the clearest sign of a later pastiche rather than a 19th-century original.
Inside a Greek Revival building: proportion, materials and the colour question
Greek Revival’s discipline didn’t stop at the front door. Interiors followed the same logic of proportion and restraint, typically organised around tall, formally proportioned rooms with a clear hierarchy between public and private space. Entrance halls were often generous and axial, leading directly to a principal staircase or reception room, while circulation was arranged to present the most important spaces first.
Detailing inside these buildings relied on a consistent vocabulary of mouldings, mantels and door surrounds that echoed the exterior orders at a smaller scale.
- Deep cornices and moulded ceiling roses, often with anthemion or Greek key motifs repeated from the exterior frieze
- Marble or painted timber mantelpieces, frequently the single most ornamented feature in a principal room
- Panelled doors with simplified classical surrounds, echoing the proportions of the exterior entablature
- Plaster walls finished in flat, restrained colours rather than heavy patterning
Materials followed what was locally available and affordable: plaster and timber joinery for most interior work, marble reserved for mantels and grander commissions, and painted floorboards or stone flags depending on the room’s status within the house.
The colour question is where popular understanding of Greek Revival gets something genuinely wrong. Archaeological evidence shows that ancient Greek temples were often painted in strong colours rather than left as bare white stone, a fact that sits uncomfortably against the pale, whitewashed aesthetic that defined the 19th-century revival. The architects and patrons who built Greek Revival buildings in the 1820s and 1830s were, in effect, reviving a version of antiquity that never quite existed in the form they imagined. That doesn’t make the revival dishonest, but it does mean restoration projects aiming for “authenticity” need to decide which authenticity they mean: the polychrome original or the whitewashed 19th-century interpretation that most people actually recognise as Greek Revival.
Where Greek Revival took hold: Britain’s canonical buildings
Greek Revival meant slightly different things depending on where it landed. In Britain, it became closely tied to civic and institutional architecture: museums, universities, courts and theatres commissioned by bodies keen to project rational authority. In continental Europe, particularly Germany and parts of Scandinavia, it often carried nationalist overtones tied to emerging cultural identity. In North America, it became the dominant idiom for domestic architecture across huge swathes of the country, adapted into timber vernacular forms far removed from the stone civic buildings that inspired them.
Britain’s surviving examples are worth knowing individually, because each shows a slightly different application of the same grammar.
- The British Museum, London. Robert Smirke’s south façade, completed in the 1820s, remains the most photographed example of British Greek Revival: a colonnade of 44 Ionic columns fronting a building designed explicitly to look like a temple to civilisation itself.
- Downing College, Cambridge. William Wilkins arranged the college around a spacious lawn with temple-fronted ranges on each side, translating the single-building temple front into a coherent campus plan, an approach that influenced collegiate architecture well beyond Cambridge.
- Theatre Royal, Covent Garden. Robert Smirke’s rebuilding gave London a theatre with a full Greek Doric portico, applying temple grammar to a building type with no ancient precedent and demonstrating how flexible the style could be.
- St Pancras Church, London. Designed by William and Henry Inwood, this church draws directly on the Erechtheion’s caryatid porch, one of the most literal quotations of a specific ancient Greek building anywhere in British architecture.
- Royal High School, Edinburgh. Thomas Hamilton’s design, perched on Calton Hill, helped earn Edinburgh its nickname as the “Athens of the North,” using a Doric temple form for a school in a way that tied education directly to classical civic virtue.
What unites these buildings isn’t just style but ambition: each one uses classical vocabulary to claim continuity with a civilisation associated with reason, democracy and cultural achievement, applied to institutions Britain wanted to present in exactly those terms.
Greek Revival versus Neoclassical architecture: what’s the difference?
Neoclassical architecture is the broader movement, spanning roughly the mid-18th century through the 19th, drawing on both Greek and Roman precedent. Greek Revival is the specific, temple-focused substream within it, distinguished by its deliberate rejection of Roman forms in favour of the Doric, Ionic and Corinthian orders as they actually appeared on Greek buildings.
A few cues help separate the two labels in practice:
- Temple front as the whole organising idea points to Greek Revival; a domed rotunda or Roman-arched loggia points to broader Neoclassicism.
- Doric or plain Ionic detailing skews Greek; elaborate Corinthian capitals paired with round arches skew Roman-derived Neoclassical.
- Buildings from the 1800s to 1840s in Britain and America are more likely labelled Greek Revival specifically; earlier or later classical buildings often fall under the wider Neoclassical umbrella.
- Hybrid buildings exist, combining a Greek temple front with Roman-derived domes or arched windows elsewhere on the same structure, and scholars typically describe these as transitional or eclectic rather than forcing a single label.
Why Greek Revival still shapes contemporary design
Modern architects and interior designers rarely reproduce Greek Revival wholesale, but specific elements keep reappearing: symmetrical façades, rhythmic column spacing (even when the columns are structural rather than decorative), and simplified cornice and skirting mouldings borrowed from classical proportion systems. Minimalist classical interiors, popular in high-end residential and hospitality design, often lean on Greek Revival’s restraint rather than its ornament, stripping the vocabulary down to proportion and symmetry while dropping most surface decoration.
The most common mistake is treating classical elements as purely decorative additions rather than proportional systems. A portico applied to a house with columns spaced arbitrarily, or a pediment pitched at the wrong angle for its span, reads as vocabulary without the grammar: the right words in the wrong order. This is the single biggest gap between Greek Revival done well and Greek Revival done as pastiche.
- Column spacing and diameter must relate to entablature depth according to the order being used, not to whatever looks convenient on a drawing.
- Pediment pitch should sit within the shallow range seen on actual Greek temples rather than the steeper pitches associated with Gothic or vernacular gables.
- Mouldings borrowed from Greek Revival precedent should scale to the room or façade they’re applied to, not be lifted at a fixed size from a catalogue.
Pro Tip: Before committing to a classical detail in a contemporary scheme, check its proportions against a genuine historical example rather than a generic supplier’s stock profile. A cornice or column that’s technically “Greek Revival style” but scaled incorrectly for its context will undermine the whole design.
How to apply Greek Revival principles to a real project
Getting the proportions right on paper is one thing; getting them right on a real building, restoration or new-build scheme is where most projects run into trouble. A short checklist helps keep decisions grounded in the actual historical grammar rather than approximation.
- Fix the order first. Decide whether the project calls for Doric, Ionic or Corinthian detailing, and let that decision govern column height, entablature depth and capital design throughout, rather than mixing elements from different orders.
- Check the pediment pitch. Greek Revival pediments are shallower than most people assume; test the angle against a genuine reference building before finalising a roofline.
- Match materials to context. Painted timber or stucco can convincingly stand in for stone on a budget, provided the mouldings and joints are detailed as though the material were solid stone.
- Model before you commit. Test column proportions, capital scale and finish colour digitally before construction, since small errors in entasis or entablature depth are far easier to correct on screen than on site.
- Bring the conservation authority in early. For listed buildings or conservation areas, ask what level of material authenticity is expected, whether painted timber substitutes are acceptable, and how proposed changes will be judged against neighbouring historic fabric.
Pro Tip: When briefing a planning consultant or conservation officer on a Greek Revival restoration, bring photoreal visualisations of the proposed portico or colour scheme rather than plans alone. Officers assessing heritage impact respond far better to an accurate image of the finished result than to elevation drawings alone.
How Visual Trick supports Greek Revival design decisions
Visualtrick works with architects, planning consultants and developers who need to test classical detailing before it’s built. Getting a portico’s proportions, a colonnade’s rhythm, or a stucco finish’s colour right on paper is one thing; seeing it rendered photorealistically against the actual site is another, and that gap is where costly mistakes happen.
Typical deliverables for a Greek Revival or classically-inspired project include exterior massing studies to test portico scale against the wider façade, material studies comparing painted timber against stone or stucco finishes, and verified photomontages for planning submissions that show a proposed classical addition within its real streetscape context. For anything involving heritage or conservation work, an accurate visual reference tends to carry more weight with planning officers than drawings alone.
How Greek Revival buildings were laid out inside
Floor plans in Greek Revival buildings generally followed a formal, axial logic that mirrored the symmetry of the exterior. A centred entrance hall running straight back from the portico was standard, often terminating in a staircase or a garden door aligned with the front entrance, so that the building’s spine was legible the moment you stepped inside.
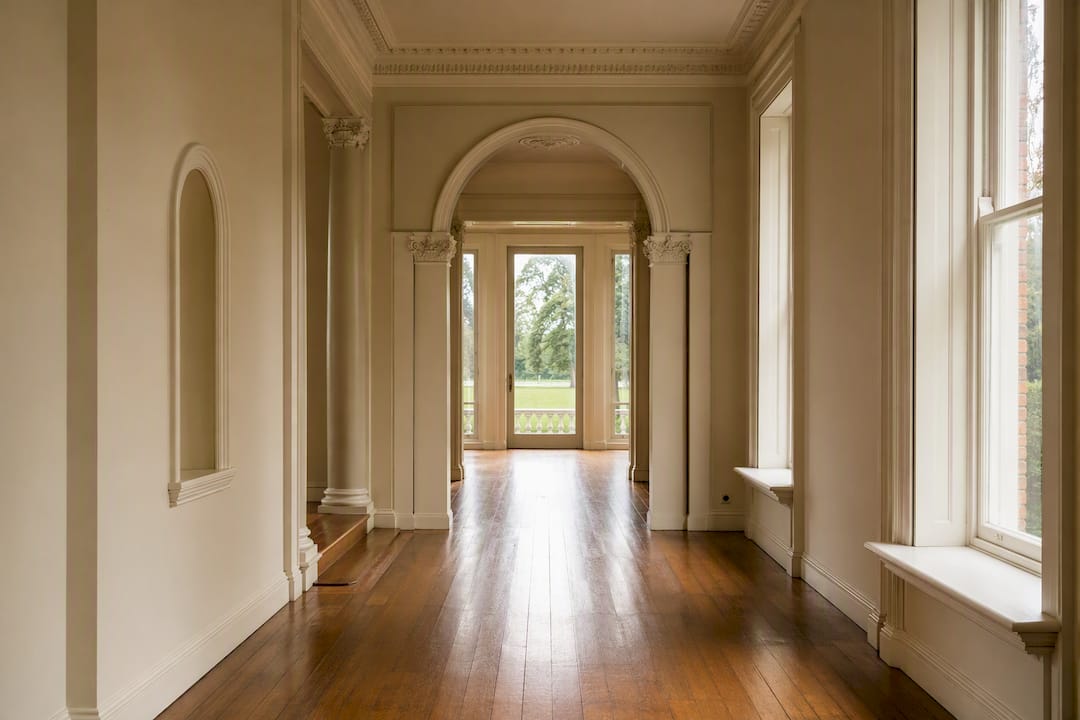
Principal reception rooms typically flanked this central axis, arranged so the most important spaces, drawing rooms, dining rooms, or in civic buildings, the main halls, sat closest to the entrance and received the most generous proportions and ceiling heights. Service spaces and secondary rooms were pushed to the rear or to a lower storey, keeping the visible, formal parts of the plan uncluttered by domestic or functional necessity.
This mattered as much for institutional buildings as houses. At Downing College, Wilkins’ ranges organise teaching and residential spaces around a shared lawn rather than a single corridor, letting each range keep its own symmetrical internal logic while the whole complex reads as one composition. In American domestic Greek Revival houses, the same principle scaled down into a simple central-hall plan flanked by two or four main rooms, a layout so common it became the default template for mid-19th-century vernacular housing far beyond any architect’s direct involvement.
The consistent thread is that Greek Revival plans rarely hide their organising logic. Where later revival styles sometimes used complex or picturesque massing, Greek Revival buildings tend to state their hierarchy plainly through axis, symmetry and proportion, inside and out.
What Greek Revival buildings were actually built from
The materials behind a Greek Revival façade depended heavily on budget and location, and the gap between grand civic commissions and ordinary domestic buildings was substantial. Smirke’s British Museum used real stone construction, with load-bearing masonry capable of supporting genuine monolithic or built-up stone columns at civic scale. That level of investment was reserved for national institutions and the wealthiest private commissions.
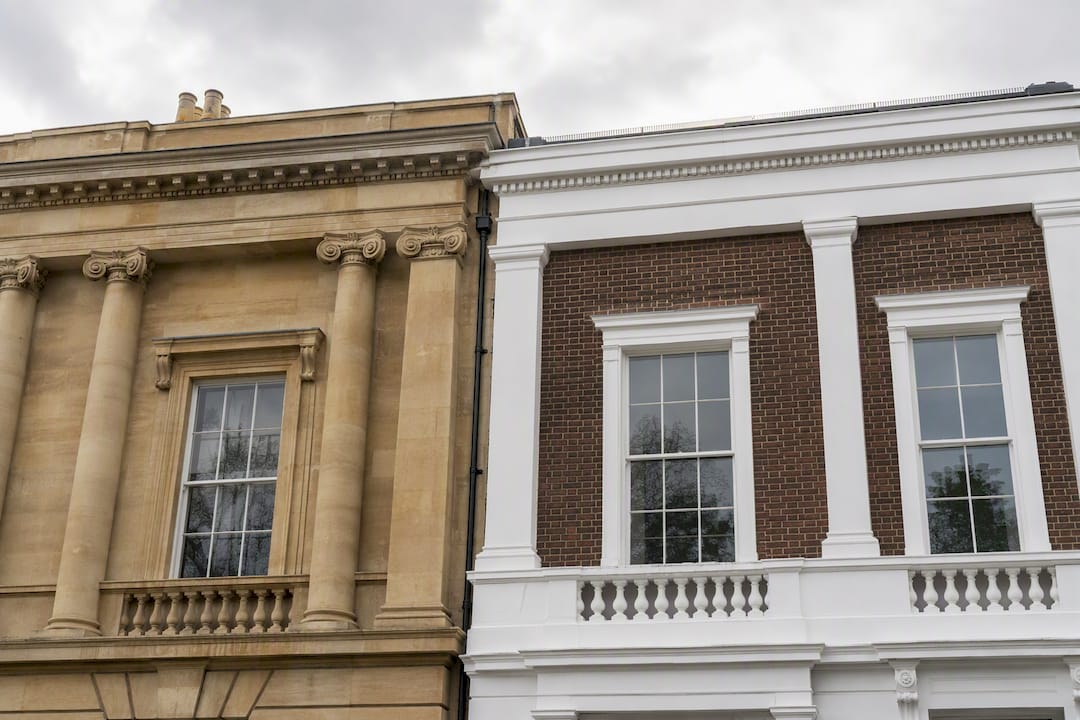
Further down the budget scale, brick construction faced with stucco did the same visual job at a fraction of the cost, since render could be scored and painted to mimic ashlar stone joints convincingly from street level. This was standard practice across British towns building Greek Revival terraces and villas through the 1820s and 1830s.
Timber construction took over almost entirely once the style crossed the Atlantic into American domestic building. Clapboard siding, painted white, combined with timber columns turned on a lathe to mimic stone fluting, let builders reproduce the temple-front look across huge numbers of ordinary houses without any stone construction at all. Roof structures typically used simple timber trusses hidden behind the shallow-pitched pediment, since the low roof angle that defines Greek Revival’s silhouette left little room for anything more elaborate.
Interior structure, regardless of exterior material, relied on conventional timber floor and roof framing for the period. The classical detailing that defined the style sat almost entirely on the surface, applied through joinery, plasterwork and paint rather than embedded in the building’s actual structural system.
Why Greek Revival became so popular
Greek Revival’s spread wasn’t purely aesthetic. It coincided with a period when Britain, the newly independent United States and several European nations were actively looking for architectural language that distanced their institutions from monarchy and the Catholic Church, both closely associated with Baroque and Gothic forms. Ancient Greece, and Athens specifically, offered an association with democracy, rational government and philosophical achievement that suited the political mood of the early 19th century.
Archaeological publications played their part too. Once Stuart and Revett’s surveys made accurate Greek precedent available, architects and patrons had a genuinely new visual language to adopt, and novelty itself was part of the appeal after decades of Palladian repetition.
Education and travel reinforced the trend. The Grand Tour exposed wealthy patrons directly to classical ruins, while growing numbers of pattern books and engravings let provincial builders and craftsmen copy Greek details without ever leaving Britain. This combination, elite fashion at the top and accessible pattern books further down the market, let Greek Revival spread from major civic commissions to ordinary terraced housing within a few decades.
National pride mattered in specific cases too. Edinburgh’s enthusiastic adoption of Greek forms, epitomised by Thomas Hamilton’s Royal High School on Calton Hill, was tied closely to the city’s self-image as a centre of Enlightenment thinking, a reputation its boosters were keen to express in stone.
Greek Revival and Gothic Revival: two competing symbols
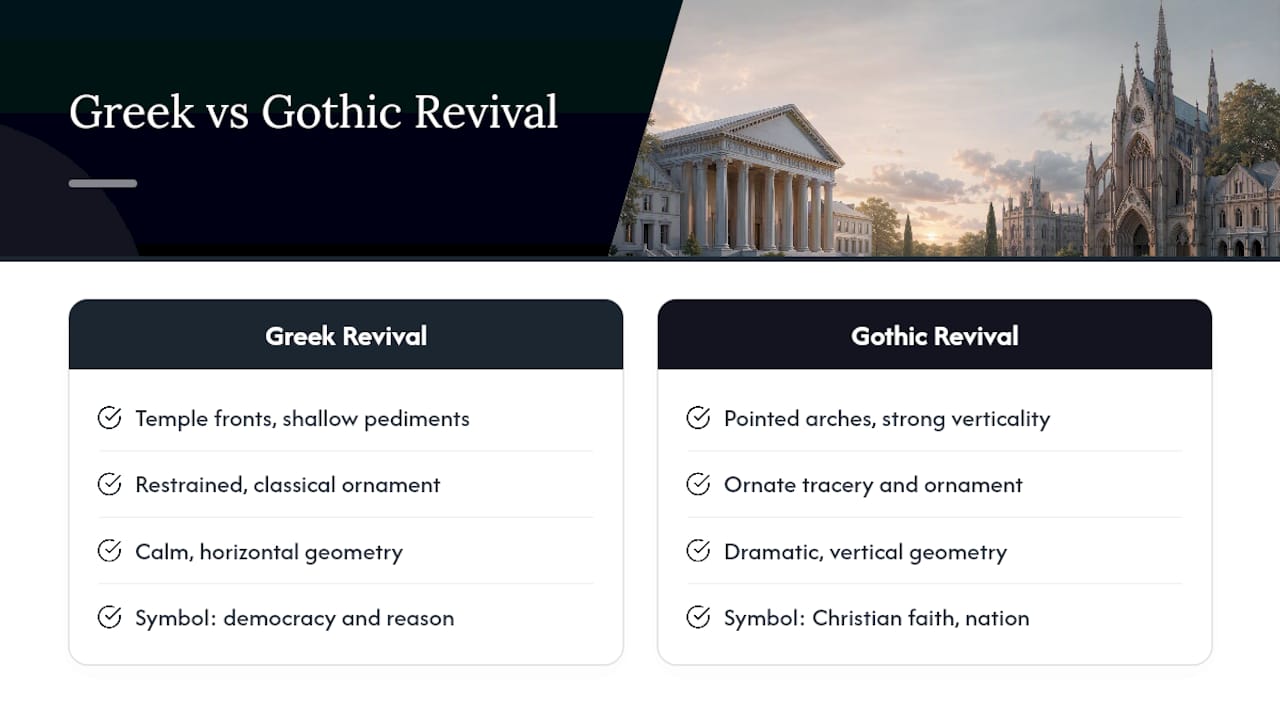
Greek Revival and Gothic Revival ran in parallel through much of the 19th century, and the choice between them was rarely just aesthetic. Greek Revival’s temple fronts, restrained ornament and shallow pediments carried associations with reason, democracy and secular civic virtue. Gothic Revival’s pointed arches, verticality and ornate tracery carried the opposite set of associations: Christian faith, medieval continuity and, in Britain particularly, a nostalgic vision of national history predating classical influence altogether.
This split showed up directly in building commissions. Courts, banks, museums and universities gravitated toward Greek Revival because its calm, rational geometry suited institutions wanting to project stability and secular authority. Churches, and later, government buildings responding to a renewed interest in medieval Christian heritage, increasingly turned to Gothic Revival instead. The rebuilding of the Houses of Parliament in Gothic Revival style during the 1830s and 1840s, arriving right as Greek Revival’s civic dominance was already fading, marked a symbolic turning point in Britain’s architectural politics.
Symbolically, the two styles offered almost opposite claims about legitimacy. Greek Revival looked to a distant, secular, philosophical past. Gothic Revival looked to a nearer, specifically national and Christian one. Both were, in their own way, invented traditions rather than direct continuations, but they pointed to entirely different sources of authority, and a client’s choice between them said as much about their politics as their taste.
Greek Revival’s appeal faded from the 1840s onward, partly because Gothic Revival offered a more emotionally resonant national narrative for Victorian Britain, and partly because architectural fashion, like most fashion, simply moved on.
What actually matters when working with Greek Revival style
Aim for coherence in the classical orders across a design, not just individual decorative flourishes.
| Point | Details |
|---|---|
| Order consistency | Choose one classical order (Doric, Ionic or Corinthian) and apply its proportions consistently across columns, capitals and entablature. |
| Timeline awareness | Place a building within the mid-18th to mid-19th century window to judge whether Greek Revival or broader Neoclassical is the accurate label. |
| Colour authenticity | Remember ancient temples were painted; the white aesthetic is a 19th-century revival convention, not archaeological fact. |
| UK reference buildings | Study the British Museum, Downing College, St Pancras Church and the Royal High School, Edinburgh, as benchmark examples. |
| Test before building | Use photorealistic visualisation to check portico scale, material choice and colour before committing to construction or a planning submission. |
An editorial view on getting Greek Revival right
The conventional advice on Greek Revival treats it as a style you can borrow piecemeal: add a portico, paint the columns white, call it done. That’s backwards. What the historical record actually supports is that Greek Revival succeeded precisely because its architects respected a proportional system, not because they liked the look of columns. Smirke and Wilkins weren’t decorating; they were applying rules with the same rigour a structural engineer applies today.
Where most contemporary design falls short is proportion discipline. Plenty of new-build “Greek Revival inspired” schemes get the column shape right and the entablature depth wrong, which is the architectural equivalent of a sentence with the right words in the wrong order. It reads as approximately classical rather than classical.
If you take one thing from this article, prioritise proportion over ornament. A plain Doric portico with correct entasis and entablature depth will always look more convincing than an elaborately decorated one built to arbitrary dimensions. Test that proportion properly before you build it.
— Paride
Testing your Greek Revival design before you commit to it
Getting a portico’s proportions wrong on site is expensive and, on a listed building, sometimes irreversible. Visualtrick works with architects and planning consultants specifically to remove that risk, producing photorealistic studies that show exactly how a colonnade, pediment or stucco finish will read against the real building and streetscape, before a single stone or timber section is cut.

For classical or Greek Revival detailing specifically, Visualtrick can produce exterior massing studies to test portico scale, material comparisons showing painted timber against stone or stucco, and verified photomontages formatted for planning submission. These are the same deliverables architects use to reassure conservation officers that a proposed classical intervention has been properly proportioned, not guessed at.
Pro Tip: Submit a photoreal colour and material study alongside your planning application rather than after a request for further information. Conservation officers assessing a Greek Revival scheme respond far better to seeing the finished palette than to a materials schedule alone.
If you’re preparing a submission or client presentation involving classical detailing, Visualtrick’s architectural visualisation service is a practical next step: get in touch with your drawings and reference images, and Visualtrick can scope a study to test the design before you build it.
Sources
- Greek Revival | Britannica
- Greek Revival architecture: simplicity and splendour | British Museum
- Neoclassical architecture explained | Architectural Digest
- Greek Revival architecture | The Spruce
