
Visualisation in hospital planning is the process of creating data-rich graphical representations that inform design decisions, optimise facility use, and improve patient care outcomes from the earliest concept stages onward. The industry term for this practice is architectural visualisation, and it now encompasses digital twins, AI-generated renderings, process simulation, and interactive virtual environments. Healthcare planners and architects who embed these tools early gain a measurable advantage: designs align with clinical workflows before a single wall is built, investors see clear evidence of value, and planning bodies receive the accuracy they require. The role of visualisation in hospital planning has shifted from a presentation aid to a core design discipline.
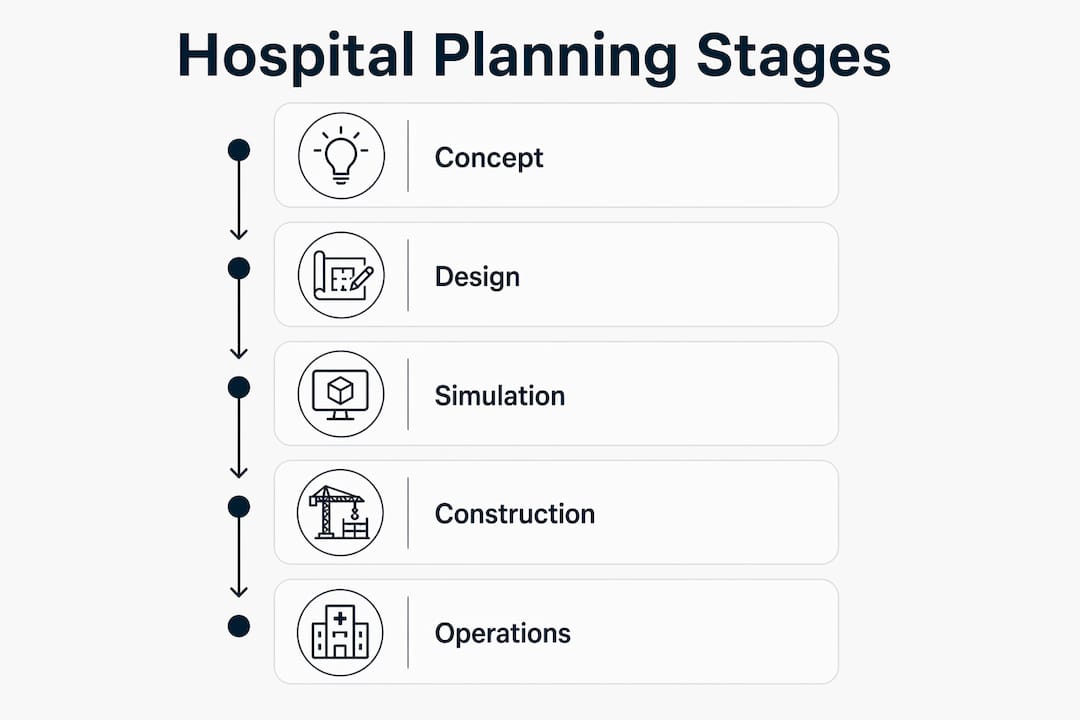
How does visualisation optimise hospital design and operational efficiency?
Visualisation reduces project costs by exposing design flaws before construction begins. Process simulation in hospital design identifies unnecessary staff movements and eliminates redundant spaces, cutting lifecycle building costs across the facility. Case studies from 2026 show simulation supporting centres designed for 2030 patient volumes, which means planners are not just solving today’s problems but building capacity for future demand.
Space efficiency is one of the clearest benefits. When a hospital corridor is modelled with patient pathway data embedded, planners can see bottlenecks in real time rather than discovering them during commissioning. That shift from reactive to proactive design is where visualisation delivers its greatest financial return.
Digital twins take this further by providing a unified, reliable dataset for architects, planners, and operations teams simultaneously. Projects documented using digital twin methodology have covered over 7.5 million square metres across more than 80 structures. That scale demonstrates how the technology moves from a single-project tool to a programme-wide coordination platform.
The table below shows where visualisation tools deliver the most measurable impact across the planning lifecycle:
| Planning stage | Visualisation tool | Primary benefit |
|---|---|---|
| Concept design | Process simulation | Identifies redundant spaces early |
| Detailed design | Digital twin modelling | Coordinates multi-disciplinary teams |
| Stakeholder review | AI-generated renderings | Accelerates approvals and consensus |
| Pre-construction | Virtual walkthroughs | Validates clinical workflows before build |
| Marketing and funding | CGI and 3D imagery | Communicates value to investors and communities |
Key benefits of embedding visualisation tools at each planning stage include:
- Reduced rework costs by catching design conflicts before construction
- Faster regulatory approval through planning-ready, accurate visuals
- Improved clinical workflow alignment by modelling patient pathways in 3D
- Stronger investor confidence through clear, professional imagery
- Better community engagement via accessible, warm visual content
Pro Tip: Embed patient pathway data into your 3D model at concept stage, not at detailed design. Planners who do this consistently report fewer late-stage revisions and lower overall project costs.
What technologies and visual techniques are driving innovation in hospital planning?
The technology stack available to healthcare planners in 2026 is broader than it has ever been. Three tools stand out for their practical impact on design quality and decision speed.
Digital twins create a centralised virtual model of the entire facility. Every change made to the model updates the dataset for all teams, which removes the version-control problems that plague large healthcare projects. The digital twin approach improves coordination across architects, clinical planners, and facilities management from day one.
AI-assisted rendering changes the pace of design meetings entirely. AI visualisation tools generate multiple high-fidelity renderings from rough sketches within minutes, enabling faster consensus during live sessions. Design firms report substantial time savings and higher stakeholder engagement through real-time test renderings. The practical effect is that a meeting which previously ended with unresolved material choices now ends with a decision.
Virtual showrooms represent a third area of growth, particularly in the care sector. Virtual showroom platforms allow care providers to explore accessible bathroom designs remotely, including dementia-friendly layouts and adaptability features that support future-proof environments. Specification accuracy improves because decision-makers are reviewing the actual space rather than a flat catalogue page.
The key technologies reshaping hospital planning visualisation are:
- Digital twins for unified, real-time facility modelling across all disciplines
- AI-generated renderings for rapid, high-fidelity design iteration
- Virtual showrooms for remote specification and compliance review
- Interactive virtual tours for stakeholder walkthroughs before construction
- Process simulation software for patient flow and space efficiency analysis
Planners working with digital health innovation frameworks are increasingly integrating these tools into structured workshops, which accelerates team alignment and reduces the gap between design intent and built outcome.
How does visualisation improve stakeholder engagement and decision-making?
Visualisation removes the abstraction barrier that separates architects from clinicians, and clinicians from board members. A floor plan communicates nothing meaningful to a ward sister or a hospital trust chairman. A photorealistic rendering of that same floor, populated with the correct equipment and wayfinding cues, communicates everything.
Visualisation tools reduce abstraction layers between architects, clinical staff, and board members, enabling more effective design communication and buy-in. Interactive platforms and AI-generated renderings allow diverse stakeholders to engage meaningfully and expedite approvals. The result is fewer rounds of revision and a shorter path from concept to planning submission.
Presenting healthcare schemes to investors visually requires a different balance. Investors need to see market size, revenue potential, and regulatory pathways. Effective healthcare presentations balance clinical credibility with investment logic, using clear, uncluttered visual systems to maintain attention and trust. Simplified charts paired with professional imagery outperform dense technical documents every time.
A structured approach to stakeholder engagement through visualisation looks like this:
- Present the concept with photorealistic CGI to establish emotional connection and spatial understanding.
- Layer in clinical workflow diagrams to demonstrate functional credibility to medical staff.
- Use process simulation outputs to show operational efficiency to administrators and finance teams.
- Provide interactive virtual tours for planning bodies requiring detailed spatial review.
- Deliver investor-ready decks combining 3D imagery with market and compliance data.
Pro Tip: Never present the same visual pack to clinicians and investors. Clinicians respond to workflow accuracy; investors respond to market clarity. Tailor the visual emphasis for each audience to accelerate sign-off.
What are best practices for integrating visualisation into hospital planning workflows?
The most common mistake in hospital planning visualisation is treating it as a presentation tool rather than a design tool. Teams that introduce CGI only at the end of a project miss the majority of its value.
Embedding clinical workflows, patient pathways, and compliance data into visual models early avoids costly rework and ensures functional accuracy. Late-stage verification of elements such as firestopping causes expensive disruptions. The lesson from projects like Monklands is clear: digital tools must focus on outcomes, not technical capability for its own sake.
Iterative visualisation during design meetings is the second critical practice. When planners generate test renderings live in a meeting, material choices and layout decisions get resolved on the spot. That removes the cycle of post-meeting revisions that extends timelines and inflates costs.
Best practices for integrating visualisation into planning workflows include:
- Start with functional data. Embed patient pathways and compliance requirements into the model before aesthetic decisions are made.
- Use iterative rendering in meetings. Generate and revise visuals in real time to resolve decisions faster.
- Align visuals with regulatory standards. Planning-ready visuals must meet the accuracy requirements of local planning authorities and NHS design guides.
- Review the medical building visualisation workflow before committing to a production schedule, as sequencing matters as much as quality.
- Assign a visualisation lead. One person should own the visual model and manage version control across disciplines.
The Monklands hospital project demonstrates that early digital integration reduces clinical friction and improves facility operations. The technology is the enabler; the outcome is what justifies the investment.
How can visualisation improve healthcare facility marketing and community trust?
Healthcare facility marketing faces a specific challenge: clinical imagery feels cold, but overly stylised imagery feels dishonest. The solution is a deliberate blend of architectural accuracy and warmth.
Stylised AI illustrations generate over 50% more social engagement than standard corporate photographs in healthcare marketing. That is not a marginal difference. It reflects the fact that families choosing a care home or assessing a new hospital facility respond to imagery that feels human, not institutional.
Memory care visual content accounts for more than 40% of the care sector’s revenue as of Q2 2026. That concentration of value in one segment shows how much trust-building imagery matters in emotionally sensitive healthcare decisions. Families making memory care choices are not evaluating square footage; they are evaluating whether a place feels safe and warm.
Effective healthcare facility marketing visuals share three characteristics:
- Architectural accuracy that satisfies planners, commissioners, and regulators
- Warm, human-scale imagery that reassures families and patients
- Consistent visual identity across planning submissions, investor decks, and community communications
Care home CGI that blends photorealistic accuracy with considered styling achieves both goals simultaneously. Planners who commission visuals with marketing use in mind from the outset get more value from each asset produced.
Key takeaways
Visualisation in hospital planning delivers its greatest value when embedded at concept stage, not reserved for final presentations.
| Point | Details |
|---|---|
| Embed visualisation early | Integrating clinical workflows and compliance data at concept stage prevents costly late-stage rework. |
| Use digital twins for coordination | Digital twin models unify datasets across architects, planners, and operations teams on large-scale projects. |
| Tailor visuals by audience | Clinicians need workflow accuracy; investors need market clarity; families need warmth and reassurance. |
| AI rendering accelerates decisions | Real-time AI-generated renderings resolve material and layout choices during meetings, reducing revision cycles. |
| Marketing visuals build community trust | Stylised, warm imagery generates significantly higher engagement than standard corporate photography in care settings. |
Why I think most hospital planning teams are using visualisation too late
Working across healthcare and property development projects, the pattern I see most often is this: visualisation gets commissioned when a project needs to be presented, not when it needs to be decided. That is a fundamental misuse of the tool.
The teams that get the best outcomes treat their 3D model as a live working document. They update it as clinical requirements change, run simulation passes when patient flow assumptions shift, and use it to run stakeholder meetings rather than just to illustrate outcomes. The difference in decision speed is significant. Meetings that used to end with action lists now end with resolved choices.
The other thing I have observed is that the gap between technical and non-technical stakeholders is wider in healthcare than in almost any other sector. A hospital trust board contains clinicians, finance directors, community representatives, and regulators. No single document serves all of them. Visualisation is the one medium that can be calibrated for each audience without losing accuracy. That flexibility is underused.
My honest view is that the planning teams who will lead in the next five years are those who treat visualisation as infrastructure, not as a finishing touch. The tools are mature enough. The barrier now is workflow, not technology.
— Paride
Visualtrick’s CGI services for healthcare planners and architects
Healthcare planners working on hospital and care facility projects need visuals that perform across multiple contexts: planning submissions, investor presentations, and community engagement. Visualtrick produces architectural visualisation and CGI specifically built for these demands, delivering planning-ready accuracy alongside the warmth and clarity that non-specialist audiences require.

Visualtrick works with healthcare developers, architects, and care operators across the UK and worldwide. Whether you need photorealistic exteriors for a planning application, interior CGI for an investor deck, or CGI for care operators that communicates facility quality to families and commissioners, the studio produces assets that work at every stage of the development process. Contact Visualtrick to discuss your project requirements.
FAQ
What is the role of visualisation in hospital planning?
Visualisation in hospital planning is the use of data-rich graphical representations, including 3D renderings, digital twins, and process simulation, to inform design decisions, optimise space use, and communicate facility concepts to planners, clinicians, and investors.
How does visualisation reduce hospital project costs?
Process simulation identifies redundant spaces and unnecessary staff movements before construction begins, cutting lifecycle building costs. Embedding clinical workflows into visual models early also prevents expensive late-stage rework.
What is a digital twin in healthcare facility planning?
A digital twin is a centralised virtual model of a facility that provides a unified, real-time dataset for architects, planners, and operations teams. Projects using digital twins have documented coordination across more than 7.5 million square metres of healthcare space.
How does visualisation help when presenting healthcare schemes to investors?
Effective investor presentations balance clinical credibility with clear investment logic, using simplified charts and professional imagery to communicate market size, revenue potential, and regulatory pathways without overwhelming non-specialist audiences.
Why does care home marketing benefit from stylised CGI?
Stylised AI illustrations generate over 50% more social engagement than standard corporate photographs in healthcare marketing. Families choosing care facilities respond to imagery that feels warm and human rather than institutional.
