
Visualisation in interior design proposals is the practice of converting abstract spatial concepts into clear, photorealistic imagery that clients can immediately understand and respond to. The industry term for this discipline is architectural visualisation, though interior designers apply it specifically to room-level detail, material selection, and lighting scenarios. The role of visualisation in interior design proposals goes far beyond aesthetics. It is the primary communication tool between designer intent and client decision-making, and 3D modelling and rendering have been shown to significantly outperform traditional 2D drawings in spatial understanding and approval speed. Designers who master this discipline win more projects, reduce costly revisions, and build stronger client relationships.
What techniques and tools define visualisation in interior design proposals?
The spectrum of visual tools available to interior designers runs from hand sketches to AI-generated photorealistic renders, and each serves a distinct purpose in the proposal process.
Traditional tools still hold value at the earliest stages:
- Hand sketches and concept drawings communicate initial ideas quickly and show clients that thinking is in progress.
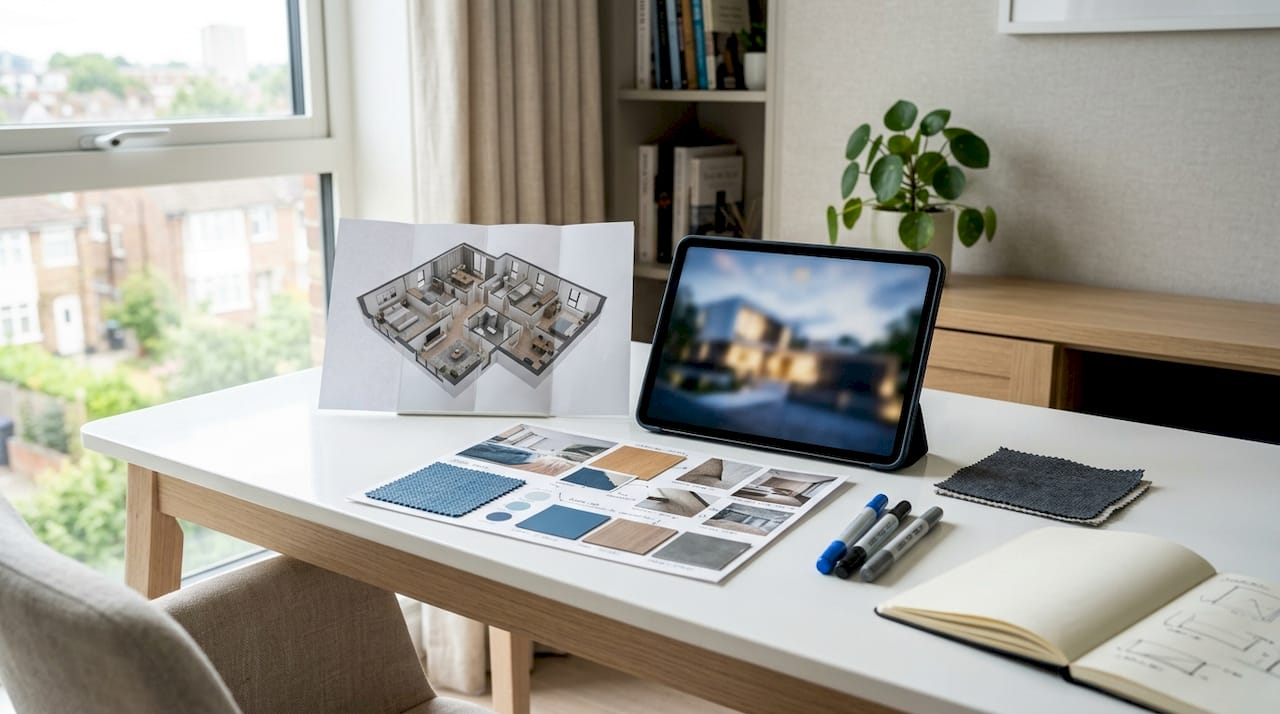
- Mood boards compile textures, colour palettes, and reference images to establish emotional direction before any spatial decisions are made.
- 2D floor plans provide accurate dimensions and spatial layout, though they require significant imagination from clients to interpret.
The real shift in proposal effectiveness comes with 3D modelling and photorealistic rendering. These techniques produce images that replicate real lighting conditions, material finishes, and furniture placement with accuracy that 2D drawings cannot match. A client looking at a photorealistic render of their living room sees exactly what they are buying into, not a technical drawing they must mentally translate.
AI-driven visualisation platforms have accelerated this further. AI tools can generate fully furnished, photorealistic room renders from a single 2D photo or floor plan in under 60 seconds, with many platforms supporting up to 4K resolution exports suitable for professional digital proposals and large-format prints. That speed changes the economics of proposal preparation entirely.
Pro Tip: Use AI-generated renders for rapid concept exploration in early client meetings, then commission bespoke CGI for the final proposal. This two-stage approach saves time without sacrificing quality where it counts.
The most effective workflow integrates all three layers: mood boards to establish feeling, 3D floor plans to confirm spatial logic, and photorealistic renders to close the sale. Designers who rely on any single tool leave gaps in client understanding.
How does visualisation improve client communication and decision-making?
Visualisation reduces cognitive load. That is the core reason it works so well in client communication.
Cognitive load theory, developed by educational psychologist John Sweller, explains that the human brain has a limited capacity to process unfamiliar information simultaneously. A 2D floor plan forces a client to mentally construct a three-dimensional space from abstract symbols. A photorealistic render removes that mental effort entirely. The client can focus on whether they like what they see, rather than struggling to interpret what they are looking at.
“Photoreal renders provide exact floor plan dimensions and reduce cognitive load compared to mood boards. Clients approve design concepts in 1–2 rounds with photorealistic renders versus 4–6 rounds with mood boards alone.”
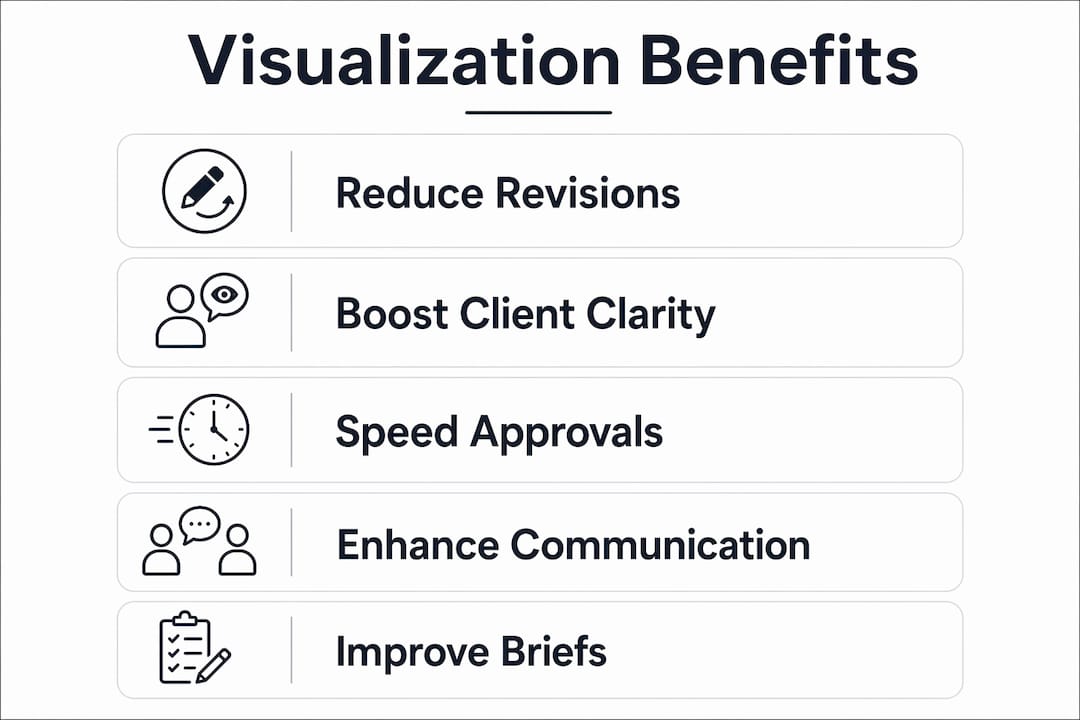
That difference in approval rounds is not trivial. Each revision cycle costs time, erodes client confidence, and delays project start dates. Fewer rounds mean faster project commencement, lower administrative overhead, and a smoother client relationship from the outset.
Visualisation makes the invisible visible by communicating emotional tone and spatial relationships in ways that 2D documentation simply cannot. A client who can see the warmth of afternoon light falling across a timber floor, or the proportion of a sofa against a feature wall, is a client who can make confident decisions. Confidence accelerates approval.
The business case is equally clear. Visualisation lowers client cognitive load, reduces revision cycles, and increases close rates. Designers who present photorealistic proposals consistently report higher conversion rates and fewer post-contract disputes about design intent.
What are the practical benefits of using visualisation in interior design proposals?
The practical advantages of strong visualisation extend well beyond the client meeting room.
Catching errors before they reach site
Early-stage render checks identify spatial tensions, lighting problems, and proportion mistakes before construction begins. A render that reveals a kitchen island is too close to a run of units costs nothing to fix at the digital stage. The same correction on site involves labour, materials, and programme delays.
A clearer brief for contractors and suppliers
Photorealistic renders give contractors and suppliers a precise visual reference that written specifications alone cannot provide. A joiner fitting bespoke cabinetry benefits enormously from seeing the finished room in context, not just a technical drawing of the unit itself. Fewer ambiguities in the brief mean fewer on-site queries and fewer costly variations.
Upselling and referral generation
Project-specific renders engage clients far more actively than generic stock images. Clients react more positively to seeing their own room rendered with accurate dimensions and lighting. That emotional connection increases the likelihood of clients approving premium material upgrades, additional rooms, or extended scopes of work. Satisfied clients who received a clear visual proposal also refer more readily, because they can show friends and family exactly what the designer delivered.
Portfolio and marketing content
High-quality renders produced for a proposal become permanent portfolio assets. A designer with a library of photorealistic interior CGI can market their practice far more effectively than one relying on post-completion photography alone. Renders show the full design intent, unaffected by furniture placement, natural light variation, or the client’s personal belongings.
| Benefit | Impact on project |
|---|---|
| Early error detection | Avoids costly on-site corrections before construction |
| Clearer contractor briefs | Reduces variations and on-site queries |
| Client upselling | Increases scope approval through emotional engagement |
| Portfolio generation | Produces marketing assets independent of photography |
| Faster approvals | Fewer revision rounds shortens project start timelines |
Visualisation improves stakeholder engagement, reduces project uncertainties, and enhances decision-making at every stage. For interior designers, that translates directly into more profitable, less stressful projects.
How should designers integrate visualisation with other presentation elements?
Mood boards and photorealistic renders are not competing tools. They serve entirely different purposes in a proposal, and the strongest presentations use both.
Mood boards communicate abstract feeling while 3D renders deliver spatial and technical accuracy. Experienced designers guide clients from the “what if” stage, handled by mood boards, to the “how it works” stage, delivered by renders. Presenting both in sequence gives clients an emotional anchor before confronting spatial decisions.
| Tool | Strength | Limitation |
|---|---|---|
| Mood board | Communicates atmosphere and material feeling | Cannot confirm spatial accuracy or proportion |
| 2D floor plan | Accurate dimensions and layout | Requires client imagination to interpret spatially |
| Photorealistic CGI | Spatial truth, lighting, and material detail | Requires more time and investment to produce |
Generic stock renders undermine this process. Project-specific visualisations increase client ownership and conversion likelihood, while generic images create distance. A client who sees a render of a room that looks nothing like their own home will not engage with it emotionally. The render must use the actual dimensions, the actual window positions, and the actual material selections from the brief.
Managing expectations around renders is equally important. Framing renders as design iterations rather than fixed promises keeps clients collaborative and flexible during construction. A render is a communication tool, not a legal guarantee. Designers who establish this framing early avoid resistance when practical adjustments become necessary on site.
Pro Tip: Present renders in stages rather than all at once. Show a single hero view first to establish the overall vision, then introduce detail views of kitchens, bathrooms, or joinery. This staged reveal maintains client engagement and creates natural decision points throughout the meeting.
Integrating visualisation into a repeatable design presentation workflow also reduces preparation time per proposal. Designers who build templates, standard lighting setups, and material libraries into their process produce high-quality visuals faster with each successive project.
Key takeaways
Photorealistic visualisation is the single most effective tool for reducing revision cycles, accelerating client approvals, and improving the commercial performance of interior design proposals.
| Point | Details |
|---|---|
| Visualisation reduces revision rounds | Clients approve concepts in 1–2 rounds with renders versus 4–6 rounds with mood boards. |
| Early renders prevent site errors | Identifying spatial and proportion issues digitally avoids costly on-site corrections. |
| Project-specific renders outperform stock | Renders using actual dimensions and materials increase client engagement and upselling. |
| Mood boards and CGI are complementary | Use mood boards for emotional direction, then renders to confirm spatial accuracy. |
| Renders become portfolio assets | High-quality CGI produced for proposals serves as permanent marketing content. |
The uncomfortable truth about visualisation I’ve seen designers miss
After years of working with interior designers across the UK, the pattern I see most often is not a lack of skill. It is a reluctance to invest in visualisation early enough in the proposal process.
Designers frequently treat photorealistic renders as a finishing touch, something produced after the client has already committed. That is the wrong sequence entirely. The render is the sales tool. It belongs at the proposal stage, not after the contract is signed. Designers who present high-quality CGI before the client commits win more projects, at higher fees, with fewer disputes downstream.
The second mistake I see is treating AI-generated renders and bespoke CGI as interchangeable. They are not. AI tools are excellent for rapid concept exploration and early-stage client conversations. Bespoke CGI, produced by specialists like Visualtrick, delivers the accuracy and quality that a final proposal demands. Using the right tool at the right stage is what separates a good proposal from a great one.
The future of visualisation in interior design is moving towards interactive and immersive formats. Virtual walkthroughs and real-time render adjustments are already accessible to professional studios. Designers who build these capabilities into their practice now will have a significant advantage as client expectations continue to rise. The designers who wait will find themselves explaining why their proposals look dated compared to the studio down the road.
— Paride
How Visualtrick supports interior design proposals with CGI
Interior designers who want to present proposals with genuine clarity and authority need more than a mood board and a floor plan.

Visualtrick produces photorealistic interior CGI tailored specifically for design professionals. Every render uses the actual dimensions, material selections, and lighting conditions from your brief, so clients see their space, not a generic approximation. From single hero views to full room sequences, Visualtrick delivers images that reduce revision rounds and accelerate client sign-off. Designers working with Visualtrick also gain a library of portfolio-grade assets from every project. For a full overview of what professional rendering can do for your proposals, the 3D rendering services page covers the complete range of options.
FAQ
What is the role of visualisation in interior design proposals?
Visualisation converts abstract design concepts into photorealistic imagery that clients can immediately understand. It reduces revision cycles, accelerates approvals, and improves the clarity of communication between designer and client.
How does 3D rendering differ from a mood board in a proposal?
Mood boards communicate atmosphere and material feeling, while 3D renders deliver spatial accuracy and precise proportions. Both serve distinct roles and work best when used together in sequence.
How many revision rounds does visualisation save?
Clients presented with photorealistic renders approve concepts in 1–2 rounds compared to 4–6 rounds when proposals rely on mood boards alone.
Can AI-generated renders replace bespoke CGI in proposals?
AI renders are effective for rapid early-stage concept exploration, but bespoke CGI using actual project dimensions and materials produces the accuracy and quality that final proposals require. The two tools complement rather than replace each other.
Why do project-specific renders outperform stock images in proposals?
Clients engage more deeply with renders of their own space. Project-specific visualisations using accurate dimensions and lighting increase emotional ownership, which raises conversion rates and reduces future change orders.
