
Architecture design innovation in 2026 is the deliberate use of new technologies, materials and delivery models to improve spatial, environmental and social performance. It is not about formal novelty for its own sake. The practices making the most durable progress are those treating innovation as a process question as much as a design question: who controls the brief, when decisions get locked, and how outcomes get measured.
The priorities that matter most right now are sustainability, spatial experience quality, and delivery continuity. Get those three right and the technology choices follow logically.
The core technologies and methods every UK practice should understand:
- BIM (Building Information Modelling): the coordination and documentation backbone
- Generative design: algorithmic exploration of massing, form and performance
- Digital twins: live operational models that connect design intent to building behaviour
- AI (generative and multimodal): rapid concept generation, spatial analysis, workload reduction
- AR/VR: immersive review tools that change how clients and designers judge space
- 3D printing and additive construction: prototyping, bespoke components, low-waste fabrication
- IoT and smart building systems: sensor networks that feed post-occupancy learning back into design
Key takeaways
Architecture design innovation is most durable when it is protected at procurement stage, not just conceived at concept stage.
| Point | Details |
|---|---|
| Phase-contingency is the core insight | Architects have most leverage at RIBA Stages 0–2; protect innovation in the brief and contract before procurement. |
| Seven technologies to understand | BIM, generative design, digital twins, AI, AR/VR, 3D printing, and IoT each have a distinct phase and effort profile. |
| Mission-driven clients enable better outcomes | Clients with long-term stewardship responsibilities are more likely to hold ambitious briefs through construction. |
| Immersive review improves design quality | Spatial headsets linked to AI generation catch proportion and enclosure errors that screen-only workflows miss. |
| Visualtrick supports innovation pilots | Planning-ready CGI and bespoke architectural visualisation from Visualtrick shorten client and planning decision cycles. |
Table of Contents
- What does ‘innovation’ actually mean in architectural practice?
- Which technologies are reshaping design practice right now?
- How does innovation actually survive procurement and construction?
- What do the best innovative projects actually look like?
- How do tools and visualisation fit into a working design workflow?
- What skills and team structures does innovation actually require?
- What are the real risks, and will AI replace architects?
- A six-step playbook for UK practices starting out
- How visualisation accelerates better design outcomes
- Visualtrick’s CGI and visualisation services for innovative practices
- Sources
What does ‘innovation’ actually mean in architectural practice?
The word gets used loosely. A new cladding system, a parametric facade, a net-zero brief: all of these get called innovative, but they represent very different kinds of change. A clearer working definition: architectural innovation is any deliberate change to design process, material selection, or delivery model that produces a measurable improvement in performance, ecology, or social value. Formal novelty may be a by-product, but it is not the goal.
That distinction matters because it changes where you look for leverage. A practice chasing formal novelty tends to concentrate effort on concept design. A practice chasing performance improvement tends to concentrate effort on procurement, specification, and post-occupancy feedback. Both are legitimate, but only the second one survives the construction phase intact with any regularity.
A systematic mapping review covering architectural innovation literature from 2008 to 2025 makes this explicit: architects exert the most influence during concept and early design, while procurement and construction phases tend to stabilise or erode innovation, unless it has been explicitly protected in the brief and contract. The review proposes four domains for understanding when innovation is sustained or lost: development, recognition, documentation, and evaluation. Think of these as checkpoints. Development is where the idea forms. Recognition is where it gets named and valued by the client or team. Documentation is where it gets specified precisely enough to survive handover. Evaluation is where outcomes get measured and fed back into future work.
Most practices are strong at development and weak at documentation and evaluation. That is where innovation quietly disappears.
Pro Tip: Write the innovation intent into the client brief before RIBA Stage 1 is complete. A performance specification that names specific ecological or spatial outcomes is far harder to value-engineer away than a design aspiration buried in a concept report.
The phase-contingency insight also explains why mission-driven clients tend to produce better innovation outcomes. Universities, NHS trusts, cultural bodies, and local authorities with long-term stewardship responsibilities are more likely to hold the line on ambitious briefs through procurement because the building’s performance is their problem for decades, not just the architect’s problem for two years.
Which technologies are reshaping design practice right now?
The honest answer is that most of these technologies are already in use somewhere in UK practice. The gap is not awareness; it is consistent, purposeful integration. Here is a practitioner-oriented inventory.
BIM
BIM is the foundation layer. In the UK, BIM Level 2 has been a public-sector procurement requirement since 2016, and most practices have some BIM capability. The real innovation opportunity now is using BIM data downstream: feeding it into digital twins, using it to generate energy models, and treating the model as a live asset rather than a documentation output. The limit is that BIM workflows are precision tools, not ideation tools. They slow down early-stage exploration if applied too early.
Generative design
Generative design uses algorithms to explore thousands of design permutations against defined performance criteria: solar access, structural efficiency, floor-area ratios, carbon targets. Tools in this category include Autodesk Forma, Grasshopper with Ladybug/Honeybee, and Spacemaker. The value is in early massing and site analysis, where the speed of iteration is genuinely transformative. The limit is that the output quality depends entirely on the quality of the constraints you set. Garbage criteria produce garbage options.
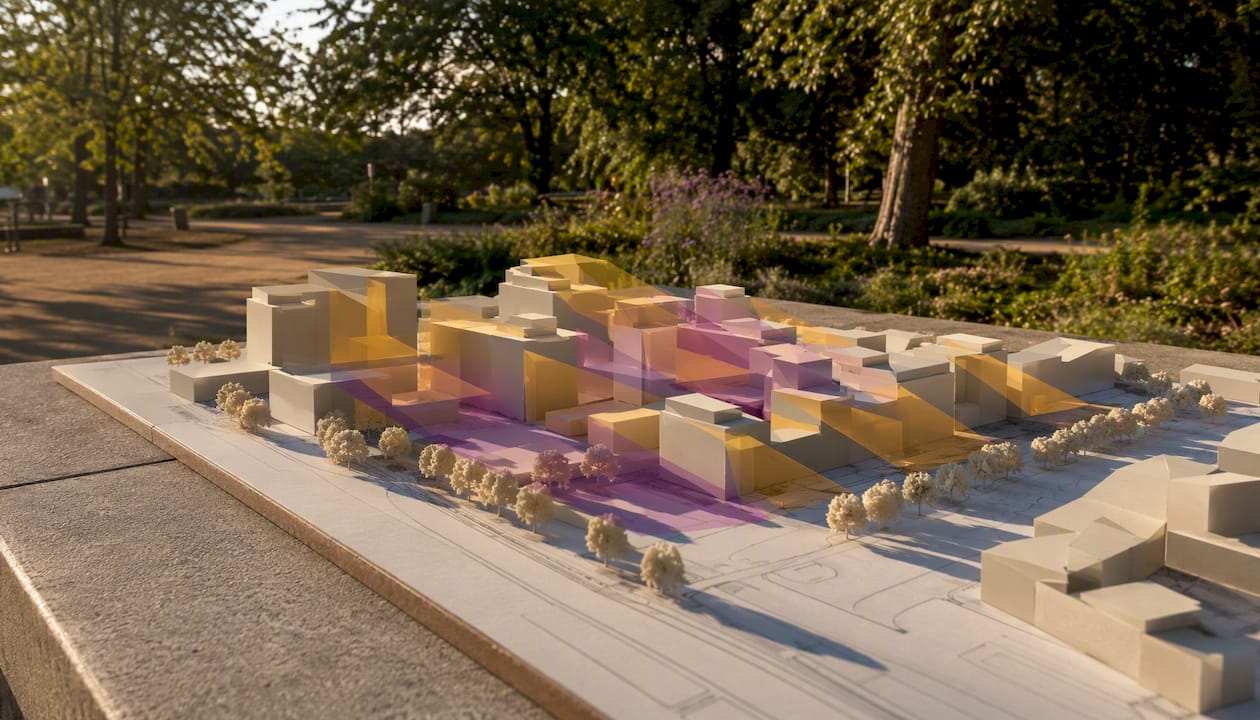
Digital twins
A digital twin is a live computational model of a building or urban environment, fed by sensor data and updated in near-real time. For design practices, the most immediate application is post-occupancy: comparing actual energy use, occupancy patterns, and environmental conditions against design intent. That feedback loop is where the learning happens. Several UK local authorities are piloting city-scale digital twins for urban planning, which creates opportunities for practices working on large civic or infrastructure projects.
3D printing and additive construction
Additive construction ranges from 3D-printed concrete walls (COBOD and similar systems are active in Europe) to bespoke facade components and structural nodes. For most UK practices, the near-term application is prototyping and component fabrication rather than whole-building printing. The material and regulatory picture for printed structural elements in the UK is still developing, so treat this as a pilot-ready technology for non-structural applications and a watch-and-prepare technology for structural ones.
AI: generative and multimodal
This is moving fastest. Generative image tools (Midjourney, Stable Diffusion, Adobe Firefly) are already embedded in many concept workflows for client communication. More significant for practice is the emergence of agentic LLM frameworks. Research on iDesignGPT, a multimodal LLM-agent system that integrates established engineering design methods with multi-agent workflows, found improved novelty, originality, and modularity in conceptual design tasks compared with baseline LLM use, alongside reduced workload for less experienced designers. The implication for practice: AI is most useful when it is structured by design methods, not left to free-generate. Anti-hallucination verification layers are not optional.
AR/VR: immersive review tools
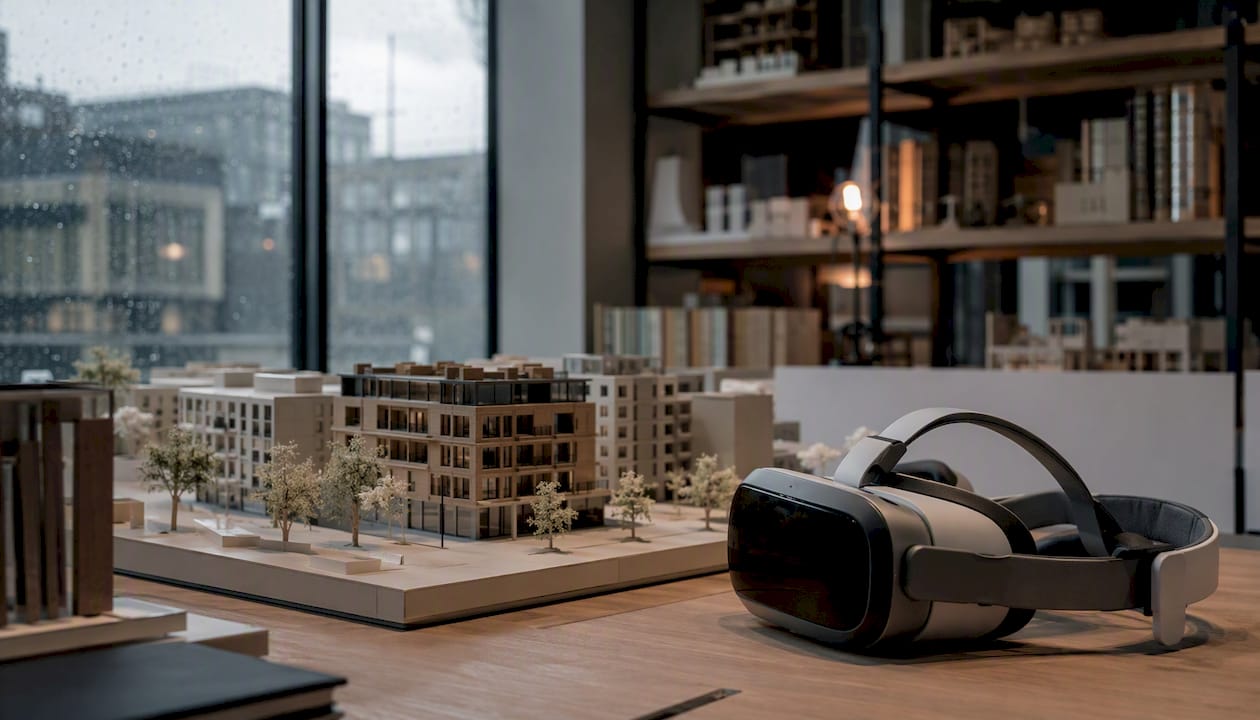
Three user studies (total N≈50) found that linking tablet-based AI 3D generation with spatial headsets, including devices at the scale of Apple Vision Pro, changes how designers judge proportion and enclosure and produces more viable early-stage concepts faster than screen-only workflows. The practical takeaway: immersive review is not just a client communication tool. It is a design tool that catches spatial errors that flat images miss. For client engagement, VR walkthroughs are already standard in higher-end residential and commercial practice.
IoT and smart building systems
IoT sensors embedded in buildings generate the data that makes digital twins useful and post-occupancy evaluation rigorous. For design practices, the design-side implication is that buildings need to be designed for data: sensor locations, data infrastructure, and access protocols need to be specified at RIBA Stage 3, not retrofitted. The UK’s Building Safety Act 2022 has increased the regulatory pressure on building performance data, which creates a compliance driver for IoT integration on higher-risk buildings.
A field study of architects found high conceptual awareness of sustainability across the profession but uneven practical incorporation, with economic considerations and regulation identified as the primary motivators for uptake. The same pattern applies to technology adoption broadly: awareness is not the bottleneck. Incentive and regulatory pressure are.
| Technology | Maturity in UK practice | Best project phase | Effort to trial |
|---|---|---|---|
| BIM | High | RIBA Stages 2–5 | Low (most practices have it) |
| Generative design | Medium | RIBA Stages 1–2 | Medium |
| Digital twins | Low–medium | Post-occupancy / Stage 7 | High |
| 3D printing (components) | Low–medium | Prototyping / Stage 4 | Medium |
| AI (generative) | Medium–high | RIBA Stages 0–2 | Low |
| AR/VR | Medium | RIBA Stages 2–3 | Medium |
| IoT / smart systems | Low–medium | RIBA Stages 3–7 | High |
How does innovation actually survive procurement and construction?
The design team is rarely the only decision-maker. By the time a project reaches contractor procurement, the innovation that looked secure at Stage 2 can be value-engineered, substituted, or simply ignored. Understanding where the leverage points are is the difference between an innovative concept and an innovative building.
The mapping review is clear that mission-driven clients, those with long-term stewardship responsibilities, are more likely to hold ambitious briefs through procurement. That is not an accident. It is a structural feature of how risk is allocated. A university building a research facility it will operate for fifty years has a direct financial interest in the building performing as designed. A speculative developer selling units on completion does not.
Practical levers for protecting innovation through procurement:
- Write performance outcomes into the employer’s requirements, not just design descriptions. “The facade must achieve a U-value of 0.15 W/m²K” survives value engineering better than “the facade should be high-performance.”
- Specify innovation intent in the pre-qualification questionnaire for contractor selection. Contractors who have delivered similar technical challenges before are less likely to substitute them out.
- Use two-stage tendering for technically complex or innovative elements. The first stage brings the contractor into the design process early enough to price the innovation properly rather than hedge against it.
- Secure client sign-off on the innovation rationale at each RIBA stage gate. A client who has formally approved the ecological programming strategy at Stage 2 is harder to persuade to drop it at Stage 4.
- Engage the planning authority early on non-standard materials or structural systems. Pre-application discussions on innovative proposals reduce the risk of a late-stage planning condition that forces substitution.
Stakeholders to engage and what to secure from each:
- Client: written commitment to performance outcomes in the brief; budget ring-fenced for innovation-specific elements
- Structural and MEP engineers: early involvement to validate constructability and system integration
- Specialist suppliers: letters of intent or framework agreements that lock pricing before contractor procurement
- Planning authority: pre-application agreement on any non-standard materials, forms, or systems
- Contractor: two-stage engagement where innovation complexity justifies it; explicit novation or design-and-build terms that preserve design intent
The RIBA Plan of Work is the natural timeline for these interventions. Innovation has most leverage at Stages 0–2. By Stage 4, options are largely locked. The single most effective thing a practice can do is treat Stage 1 as the innovation protection stage, not just the concept stage.
What do the best innovative projects actually look like?
Different projects innovate on different axes. Here are five compact examples that illustrate the range, with transferable lessons from each.
Ecological programming: the EDEN platform
The EDEN platform reframes buildings as ecosystems rather than objects. Using data-driven generative optimisation, it designs for biodiversity, resilience, and ecosystem services as primary objectives, not as add-ons to a conventional brief. The innovation axis is conceptual and methodological: it changes what the design is optimising for.
Lessons:
- Ecological performance can be a primary design driver, not a compliance overlay.
- Generative optimisation tools make it possible to evaluate biodiversity outcomes at early massing stage.
- This approach requires a client willing to frame the brief in ecological terms from the outset.
Landscape-integrated civic architecture: Rotterdam ROCKS!
MVRDV’s Rotterdam ROCKS! project built a mountain in the middle of Rotterdam, a large-scale landscape intervention that integrates public programme, ecological habitat, and urban accessibility. The innovation axis is programmatic and ecological: the building is also a landscape, a habitat, and a public amenity simultaneously.
Lessons:
- Framing ecological value as social and economic return helps secure budgets for ambitious interventions.
- Porous, accessible public projects generate political and community support that protects innovation through procurement.
- Landscape integration at this scale requires interdisciplinary teams from the earliest stage.
Kinetic structures: AGO Modena
The AGO Modena kinetic roof is an origami-inspired transformable structure over a public piazza. Before full construction, the design team used a full-scale experiential model presented in public to demonstrate movement, scale, and operability. This is staged validation in practice: moving the proof-of-concept into public view to reduce regulatory scepticism and generate operational data for procurement conversations.
Lessons:
- Public experiential models are a legitimate procurement tool, not just a communication exercise.
- Demonstrating movement and scale at full or near-full scale before construction reduces contractor pricing risk.
- Kinetic structures require warranty and maintenance specifications that are written during design, not after handover.
Low-carbon materials: mass timber and low-carbon concrete
UK practices working with cross-laminated timber (CLT) and glulam have demonstrated that structural timber can reduce embodied carbon significantly compared with steel and concrete equivalents. Projects like Waugh Thistleton’s Black and White Building in London have shown that mass timber is viable for mid-rise commercial construction in the UK planning and regulatory context. Low-carbon concrete mixes, using supplementary cementitious materials such as ground granulated blast-furnace slag (GGBS) or pulverised fuel ash (PFA), are increasingly specified on UK infrastructure and commercial projects.
Lessons:
- Low-carbon structural materials are now commercially available and regulatory-compliant in the UK.
- Embodied carbon calculations need to be part of the Stage 2 structural strategy, not a post-completion audit.
- Contractor familiarity with CLT varies significantly; specify early and engage specialist subcontractors at Stage 3.
Immersive AI-driven concept workflows
Practices using tablet-based AI generation linked to spatial headsets are reporting faster early-stage iteration and better spatial decision-making. The research finding from NUS on immersive AI workflows is that proportion and enclosure judgements improve when designers can inhabit a generated form rather than evaluate it on a screen. The innovation axis here is workflow: the same design team produces better early-stage concepts in less time.
Lessons:
- Immersive review is a design quality tool, not just a presentation tool.
- The combination of AI generation and spatial headsets is accessible to small practices, not just large studios.
- Document the workflow and its outputs from the first pilot; the evidence base for client and planning conversations builds quickly.
How do tools and visualisation fit into a working design workflow?
The most effective workflow pattern runs in a clear sequence: rapid ideation, immersive review, BIM documentation, and operational feedback. Each stage has a different tool set and a different purpose.
Ideation (RIBA Stages 0–1): sketch tools, AI image generators, and generative massing tools. The goal is speed and volume of options. Precision is not the priority here. Tools like Autodesk Forma, Rhino with Grasshopper, and AI image generators all serve this stage well. The risk is spending too long here and arriving at Stage 2 with too many unresolved options.
Immersive review (RIBA Stages 1–2): AR/VR headsets and spatial computing platforms. The goal is spatial quality assessment. This is where proportion, scale, and enclosure get tested against human experience rather than screen representation. The NUS research finding is directly applicable: immersive interaction catches spatial errors that flat images miss.
BIM documentation (RIBA Stages 2–5): Revit, ArchiCAD, Vectorworks, and their associated analysis plugins. The goal is coordination, compliance, and construction information. BIM is a precision tool; it is most valuable once design intent is sufficiently resolved to specify.
Digital-twin and operational feedback (RIBA Stages 6–7): IoT sensor dashboards, energy monitoring platforms, and BMS integration. The goal is post-occupancy learning. This is the stage most practices currently skip, which means the feedback loop that would improve future design decisions never closes.
High-quality visualisation sits across all four stages, but its role changes. At ideation stage, a quick AI-generated image or massing render communicates intent to a client before the design is resolved. At planning stage, a planning-ready CGI needs to be accurate, contextually grounded, and legible to a planning officer who may not be a design professional. The difference between a concept sketch and a planning-ready render is not just quality; it is credibility. A photorealistic render that accurately represents materials, massing, and context reduces the risk of a planning condition requiring design changes.
For client engagement, VR walkthroughs and pre-construction marketing visuals shorten decision cycles by making spatial proposals legible to non-technical stakeholders. A client who can walk through a proposed space in VR before Stage 2 sign-off is less likely to request fundamental changes at Stage 4. The feedback loop tightens, and the design process moves faster.
Pro Tip: Use a high-fidelity render as the centrepiece of your Stage 2 client review, not as a follow-up deliverable. Clients make faster, more confident decisions when they can see the proposal clearly. A single well-produced image often does more work than twenty slides of diagrams.
Visual content consistently outperforms text-only communication in stakeholder engagement contexts, which is why practices that invest in quality visualisation at early stages tend to have shorter client approval cycles and fewer late-stage design changes.
What skills and team structures does innovation actually require?
Most practices do not need to hire a full technology team. They need to be honest about which skills are genuinely missing and which can be developed in existing staff.
Core skills for an innovation-capable practice:
- Digital modelling and BIM authorship: not just BIM coordination, but the ability to build and interrogate a model for performance data
- Generative design interpretation: the ability to set meaningful constraints, evaluate outputs, and translate algorithmic options into design decisions
- Immersive facilitation: running VR and AR review sessions with clients and design teams; this is a facilitation skill as much as a technical one
- Environmental simulation: energy modelling, daylight analysis, wind and acoustic simulation; increasingly expected at Stage 2 in UK planning contexts
- Data and IoT literacy: understanding sensor networks, data formats, and how to specify a building for post-occupancy monitoring
- Procurement and contract literacy: knowing how to write performance specifications and innovation intent into employer’s requirements
Team structures that work in practice:
An embedded technologist, a single person with deep digital skills who sits within the design team rather than in a separate IT function, is the most effective model for small-to-medium practices. This person runs the generative design tools, manages the BIM environment, and facilitates immersive reviews. They are a designer who happens to be technically fluent, not a technician who happens to work in an architecture office.
For skills that are genuinely specialist, partnerships with universities and research groups are underused. Several UK schools of architecture, including the Bartlett, the Architectural Association, and the Manchester School of Architecture, run research partnerships with practices. These can provide access to computational design expertise, post-occupancy research capability, and emerging technology pilots at low cost.
Training pathways worth prioritising: the RIBA’s CPD programme includes digital practice modules; the Chartered Institute of Building (CIOB) offers BIM and digital construction courses; and Autodesk’s own training ecosystem covers Forma, Revit, and generative design tools. For AI-specific skills, short courses from institutions like the Alan Turing Institute and online platforms such as Coursera and edX cover the fundamentals without requiring a full postgraduate commitment.
Budget for staff time on pilots explicitly. A practice that expects innovation to happen in the margins of billable work will not sustain it. A realistic pilot budget for a small practice is one day per week of a senior designer’s time over a two-month period, plus software costs.
What are the real risks, and will AI replace architects?
No. AI will not replace architects, and the evidence base for that claim is more specific than the usual reassurance. The iDesignGPT research found that LLM-agent frameworks improve novelty and reduce workload for novice designers, but the framework still requires human-set design methods, human evaluation of outputs, and human accountability for decisions. AI generates options; it does not make judgements about social value, regulatory compliance, or spatial quality in context. Those remain human responsibilities.
The risks worth managing are more specific:
- Safety and constructability: AI-generated forms and generative design outputs can propose geometries that are structurally or constructionally impractical. Every AI-generated concept needs structural and MEP review before it enters the BIM environment.
- Data privacy: digital twins and IoT systems collect building occupancy and usage data. UK GDPR applies. Practices specifying smart building systems need to include data governance in the brief.
- Intellectual property: the IP status of AI-generated design outputs is unresolved in UK law. Until case law clarifies this, practices should treat AI outputs as inputs to human design work, not as standalone deliverables.
- Design accountability: the Building Safety Act 2022 places explicit accountability on the principal designer. AI tools do not share that accountability. The architect remains responsible for every design decision, regardless of how it was generated.
- Ecological trade-offs: computational tools and data centres have significant energy footprints. A practice using AI extensively while pursuing net-zero design targets needs to account for the operational carbon of its own digital infrastructure.
Risk mitigation in practice:
- Use contractual language that explicitly assigns design accountability to the named principal designer, not to any tool or platform.
- Stage validation: test AI-generated or generative design outputs against structural, environmental, and regulatory criteria before presenting them to clients.
- Third-party testing for non-standard materials or structural systems; the UK Building Regulations require evidence of compliance, and novel materials need a clear compliance route before specification.
- Community consultation for projects with significant public impact; the planning system increasingly expects it, and it reduces the risk of objections that force design changes.
On UK regulatory specifics: non-standard materials and structural systems need a clear route to compliance under Approved Documents or a suitable alternative evidence path. The British Board of Agrément (BBA) provides certification for novel building products. For higher-risk buildings under the Building Safety Act, the Building Safety Regulator (BSR) is the relevant authority.
A six-step playbook for UK practices starting out
This sequence is designed for a small-to-medium UK practice running its first structured innovation pilot. It is not a research programme; it is a practical workflow.
- Discover: identify one project in the current pipeline where a specific technology or method could improve a defined outcome. Frame it as a question: “Could generative massing tools help us find a better solar access solution for this site?”
- Scope: define the pilot boundaries. One project, one technology, one measurable outcome, one two-month window. Write a one-page pilot brief that names the technology, the expected benefit, the measurement method, and the decision gate.
- Pilot: run the technology on the scoped project. Assign one named person as the pilot lead. Document what you do, what you produce, and what you decide as a result of the technology’s output.
- Validate: at the decision gate, evaluate the output against the defined outcome. Did the technology produce better options faster? Did it change the design decision? Was the client response different?
- Document: write a one-page pilot report. What worked, what did not, what you would do differently, and what the measurable outcome was. This document is the foundation of your practice’s innovation evidence base.
- Scale: if the pilot produced a positive outcome, integrate the technology into the standard workflow for that project type. If it did not, document why and move to the next candidate technology.
Sample KPIs for a first pilot:
| KPI | What to measure | How to measure |
|---|---|---|
| Concept iteration speed | Number of distinct massing options generated per day | Count of options presented at Stage 1 review |
| Client decision speed | Days from Stage 1 presentation to client sign-off | Project management log |
| Planning outcome | First-time planning approval vs. conditions requiring redesign | Planning decision notice |
| Embodied carbon | kgCO₂e per m² at Stage 2 structural strategy | RIBA Climate Challenge calculator or equivalent |
| Team workload | Subjective rating of effort per design iteration | Weekly team check-in (1–5 scale) |
Pilot checklist:
- Named pilot lead with allocated time (minimum half a day per week)
- Software licence or trial access confirmed
- Client informed and supportive of the pilot approach
- Measurable outcome defined before the pilot starts
- Decision gate date set
- One-page pilot brief signed off by practice principal
How visualisation accelerates better design outcomes
The most consistent pattern across the projects and research covered in this guide is that spatial legibility drives decision speed. When clients, planners, and contractors can see what is being proposed with clarity and accuracy, they make faster decisions and request fewer changes. That is not a soft benefit; it is a direct reduction in design programme risk.
Working with practices on planning applications and investor pitches, the difference between a proposal supported by planning-ready CGI and one presented with schematic drawings is measurable in the quality of the planning authority’s response and the speed of client sign-off. A photorealistic render that accurately represents materials, massing, and context gives a planning officer something concrete to evaluate. A schematic gives them something to worry about.
The same logic applies to innovation pilots. When a practice is proposing a non-standard structural system, an ecological programming approach, or a kinetic facade, the ability to show it convincingly before it is built is part of the procurement argument. A well-produced visualisation of an innovative proposal is not decoration; it is evidence.
Visualtrick’s preferred model for supporting pilot projects is a brief initial consultation to understand the design intent, followed by a rapid mock-up that the practice can use in its Stage 1 or Stage 2 review. The turnaround is fast enough to fit within a normal design programme, and the output is calibrated to the audience: planning-ready for planning applications, investor-grade for funding pitches, and spatially accurate for design team reviews.
Visualtrick’s CGI and visualisation services for innovative practices
Practices working on technically ambitious or ecologically driven projects often find that the gap between a compelling design and a secured approval comes down to how clearly the proposal can be communicated. Visualtrick provides planning-ready architectural CGI and photorealistic 3D rendering specifically calibrated for that gap: accurate enough for planning officers, compelling enough for investor pitches, and fast enough to fit within a live design programme.

For architects running innovation pilots, a first engagement typically starts with a brief, a rapid exterior or interior CGI mock-up, and a review session to align on accuracy and context. The output can be used immediately in client presentations, planning pre-application discussions, or Stage 2 sign-off meetings. Visualtrick also produces VR-ready assets and bespoke CGI for architects working on residential, commercial, civic, and specialist sectors including healthcare and retirement living. If you are preparing a proposal that needs to persuade a planning authority, a client board, or an investor panel, get in touch to discuss what a first set of visuals would look like for your project.
Sources
- Architects Innovate: A Mapping Review of the Architect’s Role in Driving Construction Innovation
- Designing architecture that you can walk into
- iDesignGPT: integrating LLM agents with conceptual engineering design methods
- Study on sustainability assimilation among architects in Enugu Metropolis, Nigeria
