
3D architectural visualisation converts flat 2D drawings into photorealistic images, walkthroughs, and interactive models that reveal how a building will actually look, feel, and function before a single brick is laid. For architects, it is the difference between a client nodding politely at a floor plan and genuinely understanding what they are commissioning. The core workflow moves through four stages: modelling, texturing, lighting, and rendering, using tools such as SketchUp, 3ds Max, and Revit, with rendering engines like V-Ray and Corona Renderer producing the final images.
The practical case for 3D visualisation rests on three things:
- Early error detection: spatial clashes and design flaws that are invisible on paper become obvious in a 3D model, where fixing them costs clicks rather than demolition.
- Clearer communication: clients, planners, and contractors all read the same realistic image rather than deciphering technical drawings.
- Faster decisions: when clients can see and feel a space virtually, approvals move quicker and revision cycles shrink.
Why architects use 3D visualisation: the core benefits
The most direct reason architects adopt 3D visualisation is accuracy. A 2D blueprint can show a door without revealing that it swings into a kitchen counter; a 3D model makes that clash immediately visible. Identifying design flaws before construction begins prevents the kind of on-site rework that blows budgets and delays handover dates.
Beyond error detection, the benefits stack up across the whole project lifecycle:
- Design accuracy: spatial relationships, ceiling heights, and material combinations are tested digitally before they are committed to construction drawings.
- Client communication: photorealistic renders convey light, texture, and atmosphere in ways that even experienced clients struggle to read from elevations alone.
- Planning support: in the UK, 3D city models are used to produce Verified Views and visual impact assessments that strengthen planning applications.
- BIM integration: tools like Revit sit inside a Building Information Modelling workflow, so the 3D model carries live data on materials, quantities, and specifications rather than existing as a separate presentation asset.
- Time and cost savings: fewer change orders and delays result directly from uncovering design issues early, before contractors are on site.
- Rapid iteration: design alternatives can be compared side by side without rebuilding physical models, letting architects test options and present them to clients in a single meeting.
Pro Tip: Build your 3D model in parallel with your design development drawings rather than treating it as a presentation step at the end. Issues caught at RIBA Stage 2 cost a fraction of those found at Stage 4.
How does 3D visualisation improve collaboration and decision-making?
The single biggest communication problem in architecture is that architects read drawings fluently and most clients do not. 2D plans limit understanding of complex spatial relationships, grading, and lighting in ways that a 3D walkthrough resolves almost immediately. A shared, realistic image gives everyone at the table, whether client, planning officer, or structural engineer, the same reference point.
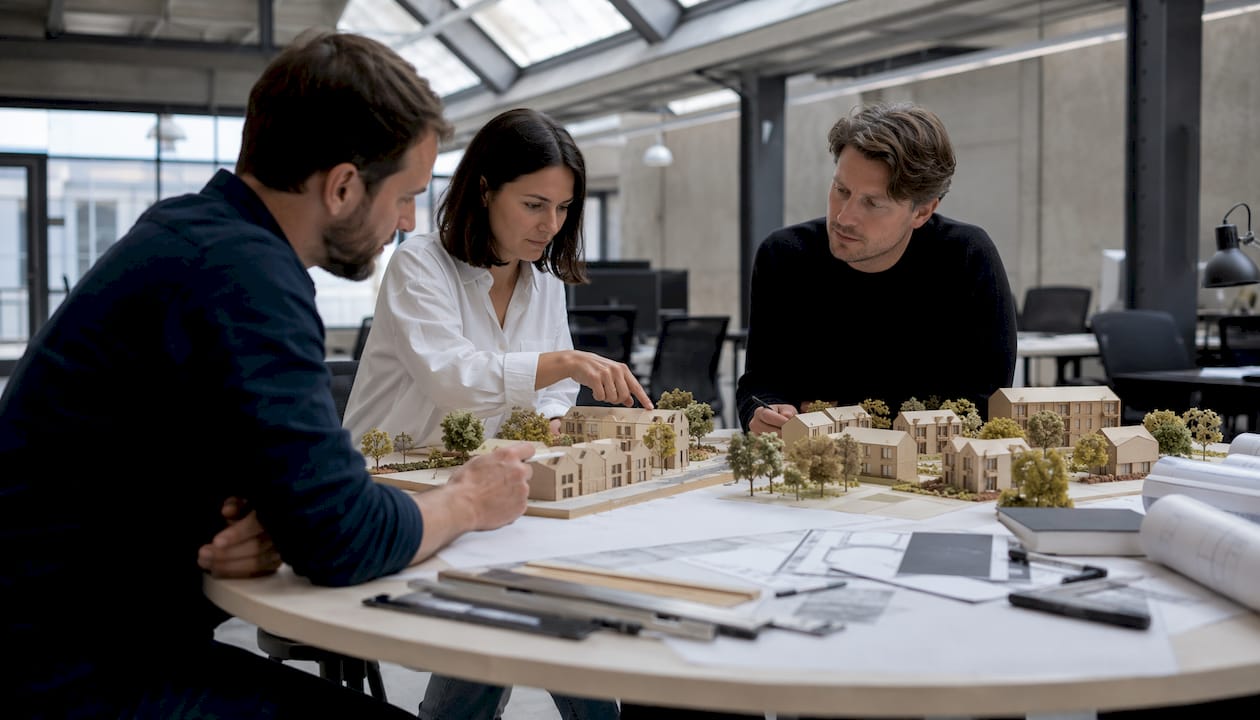
Planning consultants have taken this further. Accurate 3D models for visual impact assessments are now standard practice for UK planning applications, particularly where physical site visits are impractical or where a development’s effect on the surrounding townscape needs to be demonstrated clearly to a committee. The ability to simulate light, shadow, and massing within an accurate digital model of the existing urban context makes these assessments far more persuasive than hand-drawn sketches.
Virtual reality and real-time engines push collaboration further still. Real-time 3D engines originally developed for gaming now let clients walk through an unbuilt space interactively, turning a passive presentation into an active exploration. Landscape designers use the same approach: AR tools that overlay a proposed scheme onto a real site give clients genuine spatial context rather than asking them to project mentally from a plan. The result is faster emotional buy-in and, critically, more confident sign-off decisions.
Planning consultants use 3D city models to create compelling narratives for planning committees, improving project approval success.
How 3D visualisation helps you win clients and market projects
A photorealistic render does something a floor plan cannot: it creates an emotional response. Clients gain emotional buy-in and make faster, more confident decisions when they can virtually experience a space rather than interpret it. That shift from intellectual understanding to felt experience is what turns a tentative “yes” into a committed one.
For architects, this has direct commercial value:
- Portfolio strength: high-quality CGI images demonstrate design ambition and technical capability to prospective clients in a way that construction photos of completed buildings cannot, because those photos arrive years after the pitch.
- Off-plan marketing: property developers rely on photorealistic renders for brochures, websites, and investor presentations before a scheme is built, and architects who can supply those images become more valuable partners.
- Upsell opportunities: once clients can see a space realistically, they engage with finish choices, lighting schemes, and landscape features far more readily. The conversation shifts from “will this work?” to “which version do we prefer?”
- Reduced revision cycles: clients who have approved a design through a 3D walkthrough are far less likely to request changes once construction starts, because they already know what they are getting.
- Firm credibility: the quality of your visualisations signals the quality of your practice. A firm presenting polished, accurate CGI reads as more considered and professional than one relying on hand sketches.
The 3D modelling and walkthrough approach also helps landscape designers and site architects communicate how buildings, planting, and open spaces interact, which is notoriously difficult to convey through plan drawings alone.
What tools do UK architects use for 3D visualisation?
The software landscape for architectural visualisation has matured considerably, and most UK practices draw on a combination of modelling tools, rendering engines, and real-time platforms depending on the project stage and output required.
- SketchUp remains the most widely used modelling tool among design professionals, largely because of its accessible learning curve and low licence cost. It suits early-stage massing and concept work particularly well.
- 3ds Max (Autodesk) offers more advanced modelling and texturing capabilities, making it the standard choice for high-end CGI production where photorealistic detail is the goal.
- Revit sits at the centre of BIM workflows, allowing the 3D model to carry live project data rather than functioning purely as a visualisation asset. Architects working on larger or more complex schemes increasingly use Revit as their primary modelling environment.
- V-Ray and Corona Renderer are the dominant rendering engines for producing photorealistic still images. Both calculate how light interacts with surfaces, materials, and geometry to generate the final render.
- Unreal Engine and Lumion are real-time platforms that enable interactive walkthroughs and VR presentations. Lumion is built on a game engine and is widely used by landscape architects and architects alike for animation and virtual reality presentations.
- ArcGIS adds geospatial analysis to the mix, particularly useful for large-scale planning work where visual impact assessments need to be grounded in accurate site data.
- 3D printing offers a physical complement to digital models, particularly valued by clients who find tactile models easier to engage with than screen-based presentations.
For practices that lack in-house CGI capability, professional visualisation studios provide architectural CGI services covering everything from planning-ready Verified Views to photorealistic marketing renders. This is often the most practical route for smaller practices or for projects where the quality bar is high and the timeline is tight.
Key takeaways
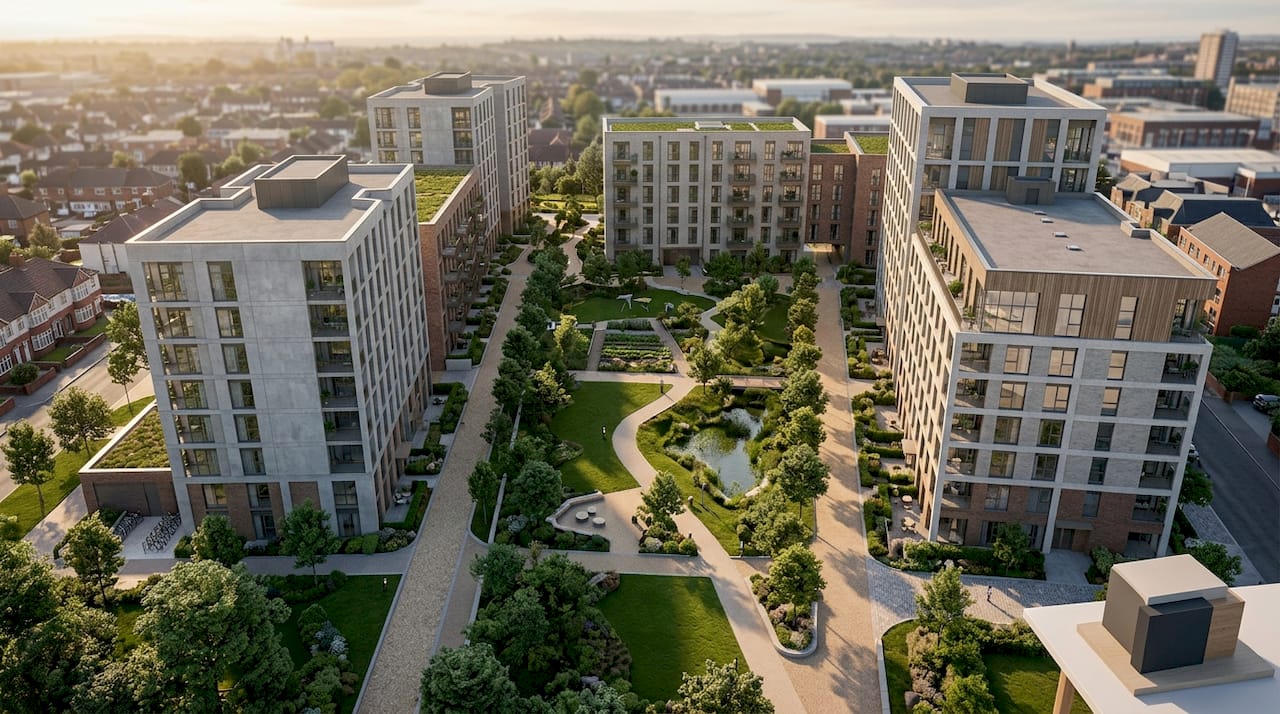
3D visualisation gives architects the clearest possible tool for catching design errors early, communicating intent to clients, and supporting planning applications with accurate visual evidence.
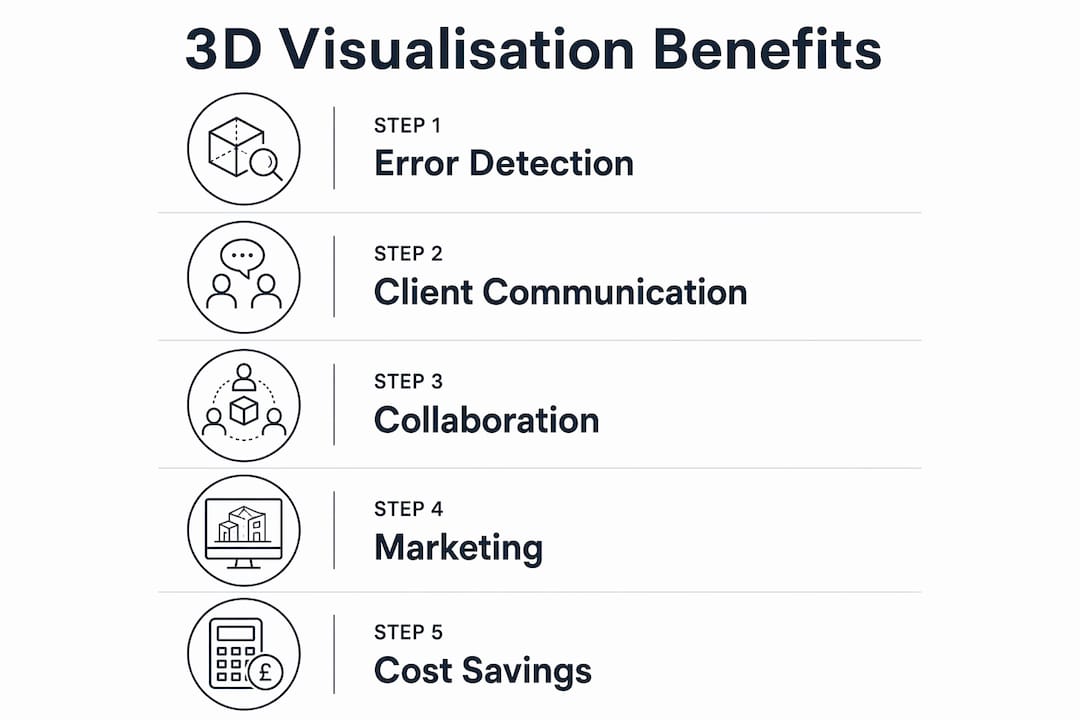
| Point | Details |
|---|---|
| Error detection saves money | Spatial clashes caught in a 3D model cost clicks to fix; the same errors found on site cost demolition and delay. |
| Shared visual language | A photorealistic render gives clients, planners, and contractors a single reference point, reducing misunderstandings. |
| Planning applications | UK planning consultants use accurate 3D models for visual impact assessments that improve approval outcomes. |
| Emotional client buy-in | Clients who experience a space virtually make faster, more confident decisions and request fewer late-stage changes. |
| Tool choice matters | SketchUp suits concept work; Revit integrates with BIM; V-Ray and Unreal Engine serve different output needs. |
Visualtrick produces planning-ready CGI, photorealistic renders, and immersive walkthroughs for architects and developers across the UK. Whether you need architectural visualisation services for a planning application or high-quality marketing imagery for an off-plan development, Visualtrick delivers visuals that communicate your project with clarity and impact.

